EXPLORE OUR DESIGN PROCESS
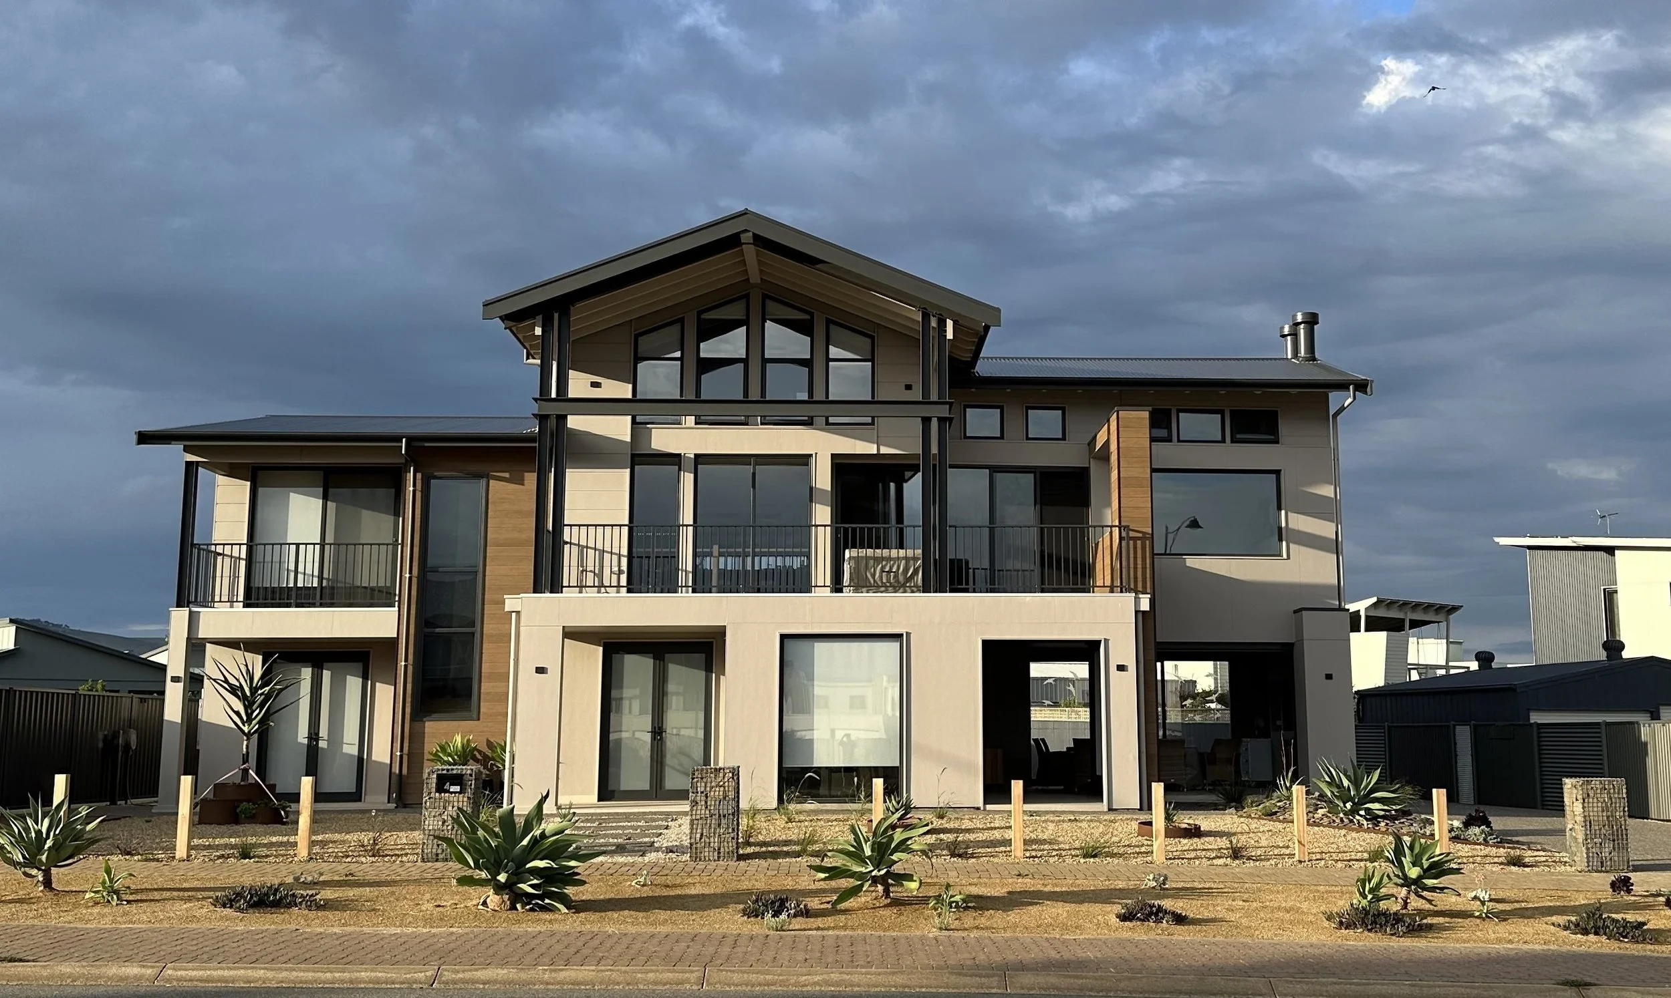
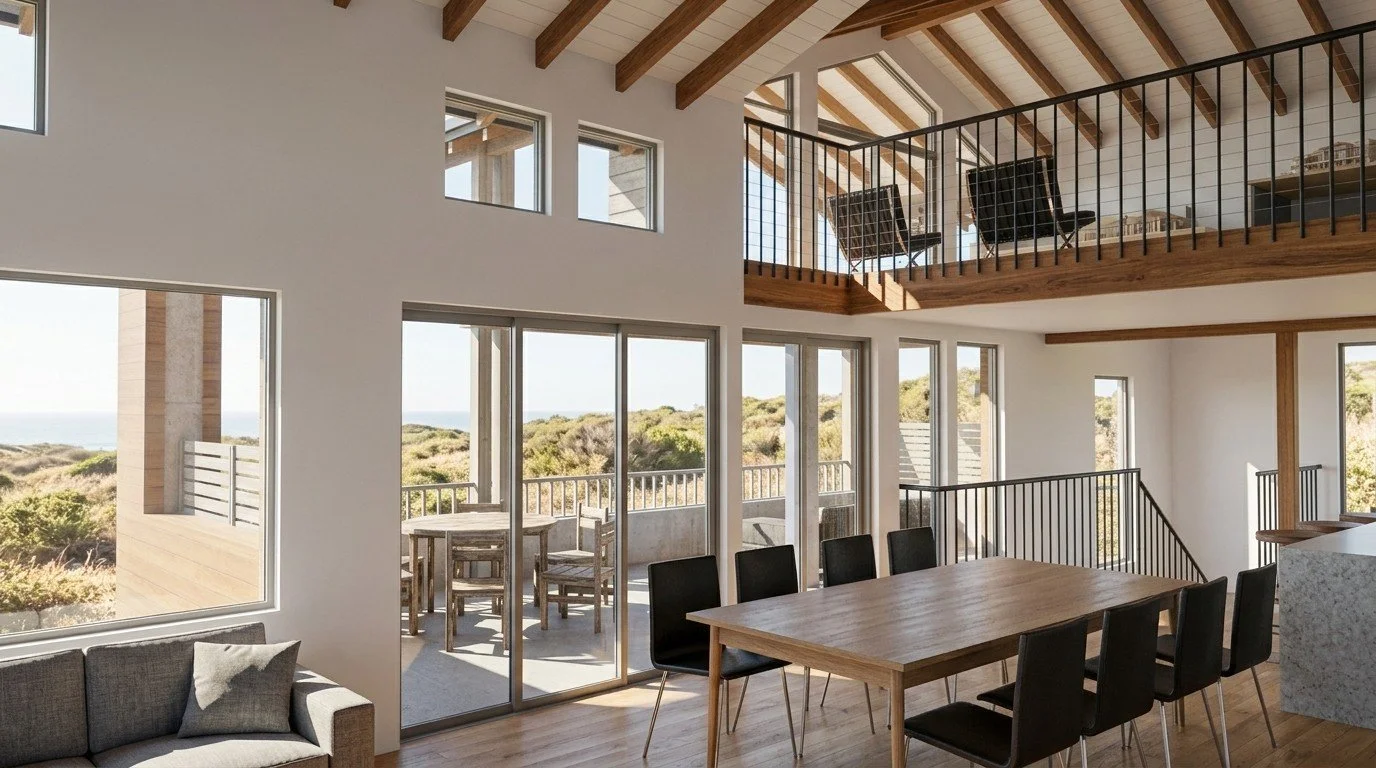
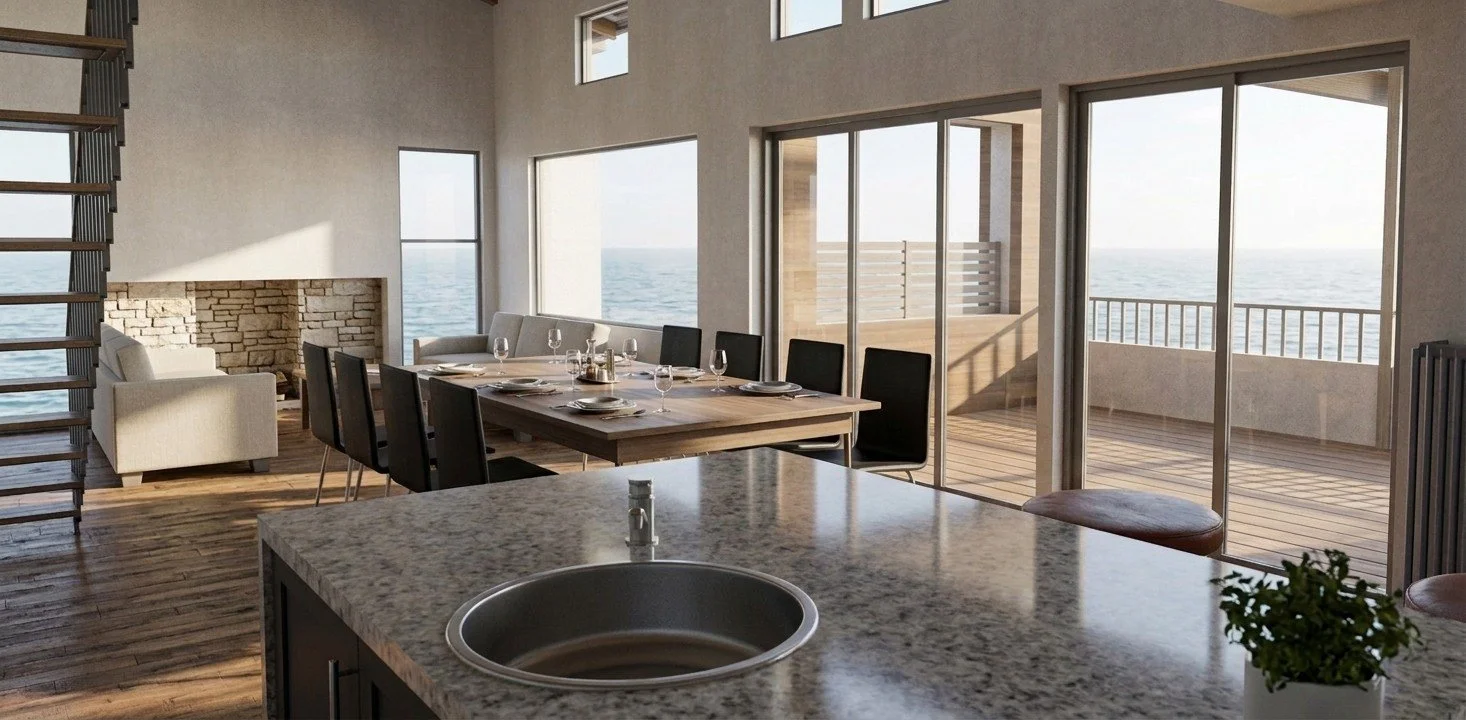
Lurline Boulevard Sellicks Beach - Adelaide
Pre start meeting & initial Consultation.
Exploring Ideas, Defining the Project
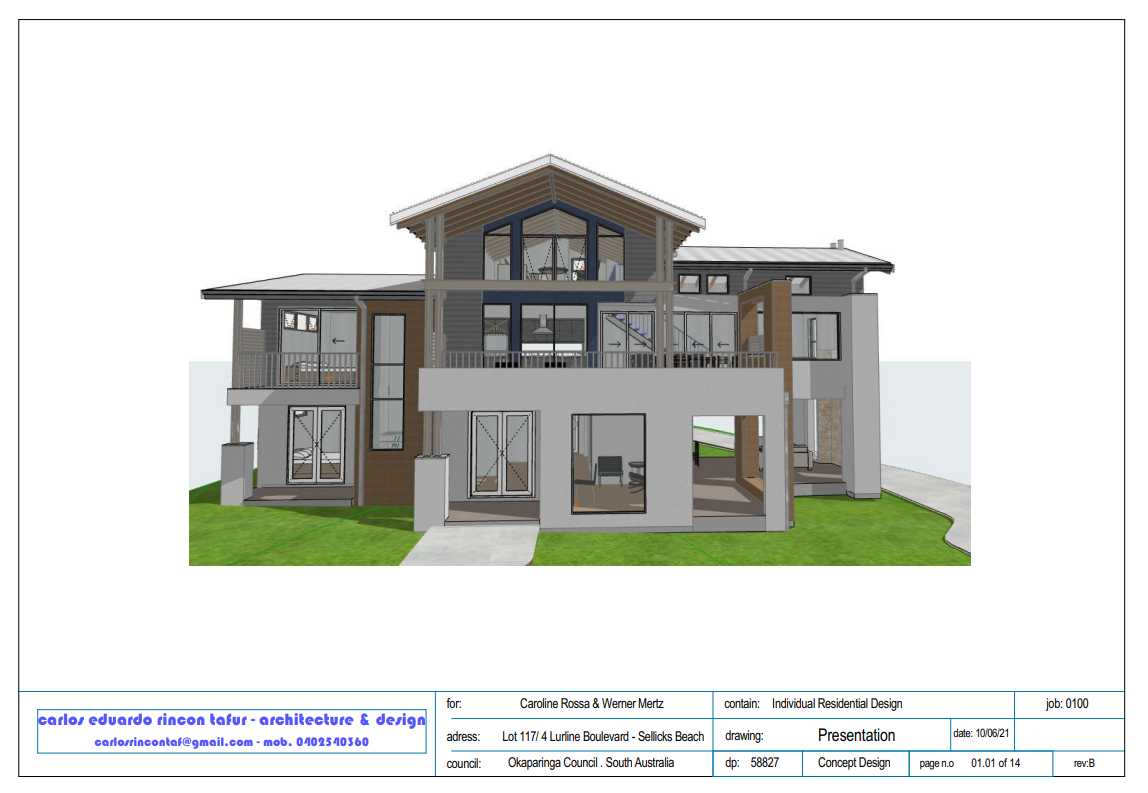
Production of Concept Design
Design Brief: To initiate the design process, it is essential to gather key information that will help define the project objectives, align expectations, and develop a design brief.
Approach to the lot: Conduct a preliminary analysis of the documentation available at the initial Client meeting and define the complete set of documents required to launch the process.
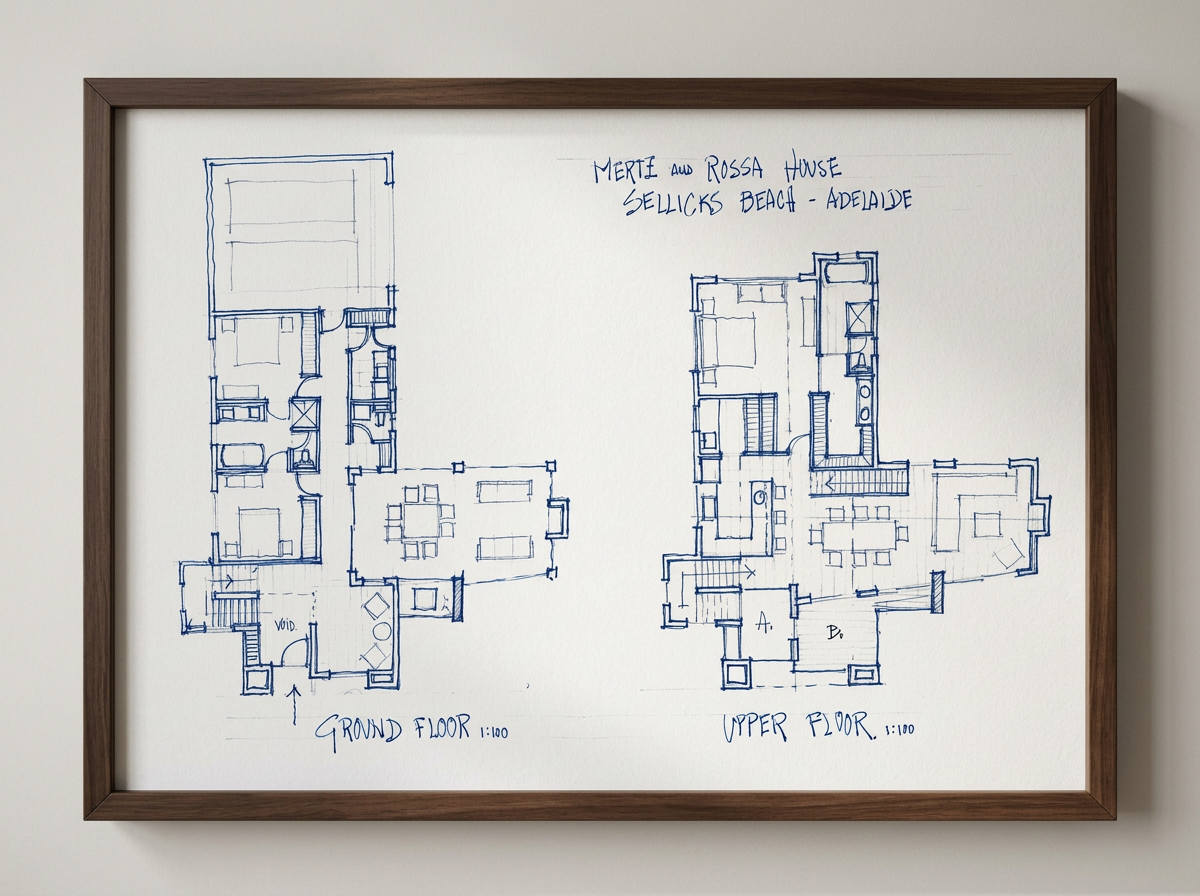
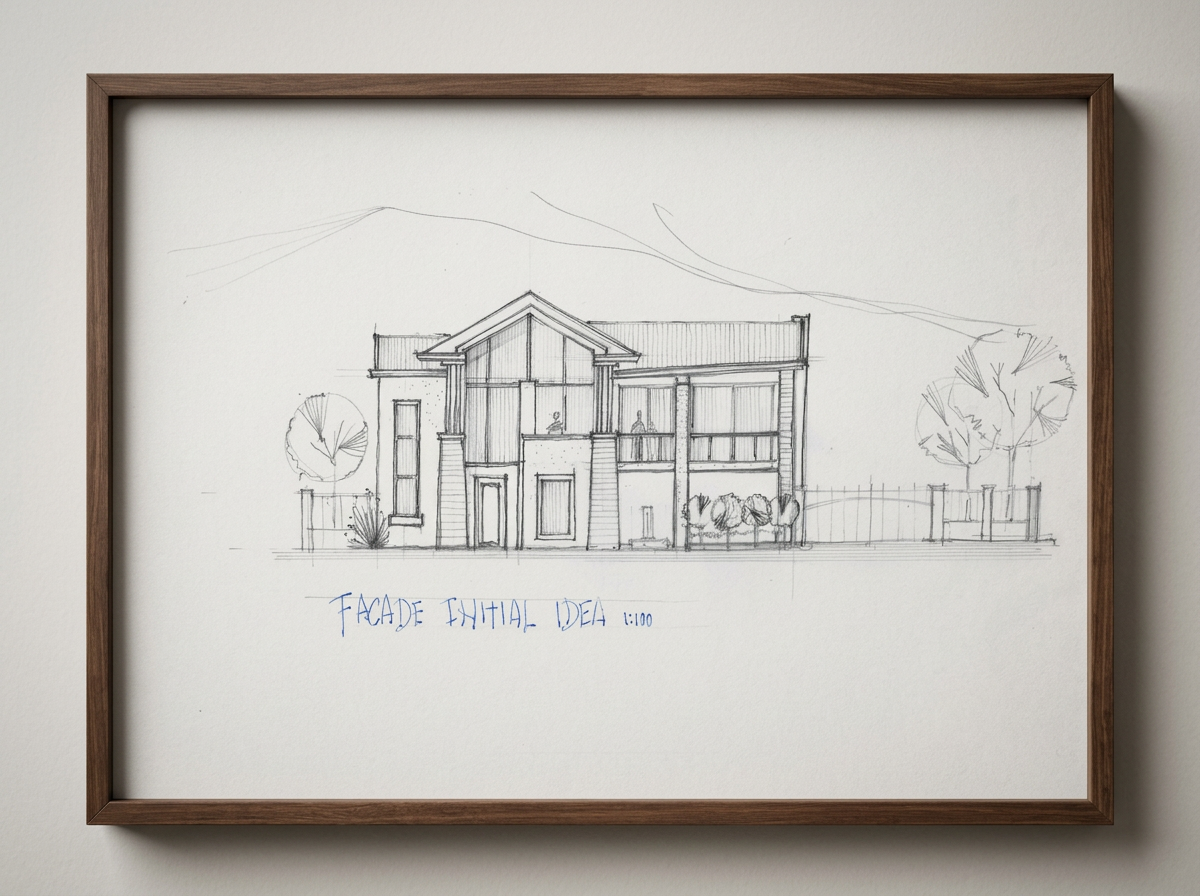
Exploration of Ideas: Sketching and developing the first design concepts in response to your brief.
Collaborative Planning Workshop: Working together to test ideas, explore alternatives and establish the project direction.
Actionable Design Recommendations Translating the discussion into practical design strategies, opportunities and priorities.
Final Concept Design: Consolidating the preferred ideas into a cohesive architectural concept that provides a clear direction for the project.
Developing Design
Approval by CDC (Complying Development) or DA (Development Approval)
Verification of the applicable planning and regulatory framework, including assessment of CDC or DA pathways.
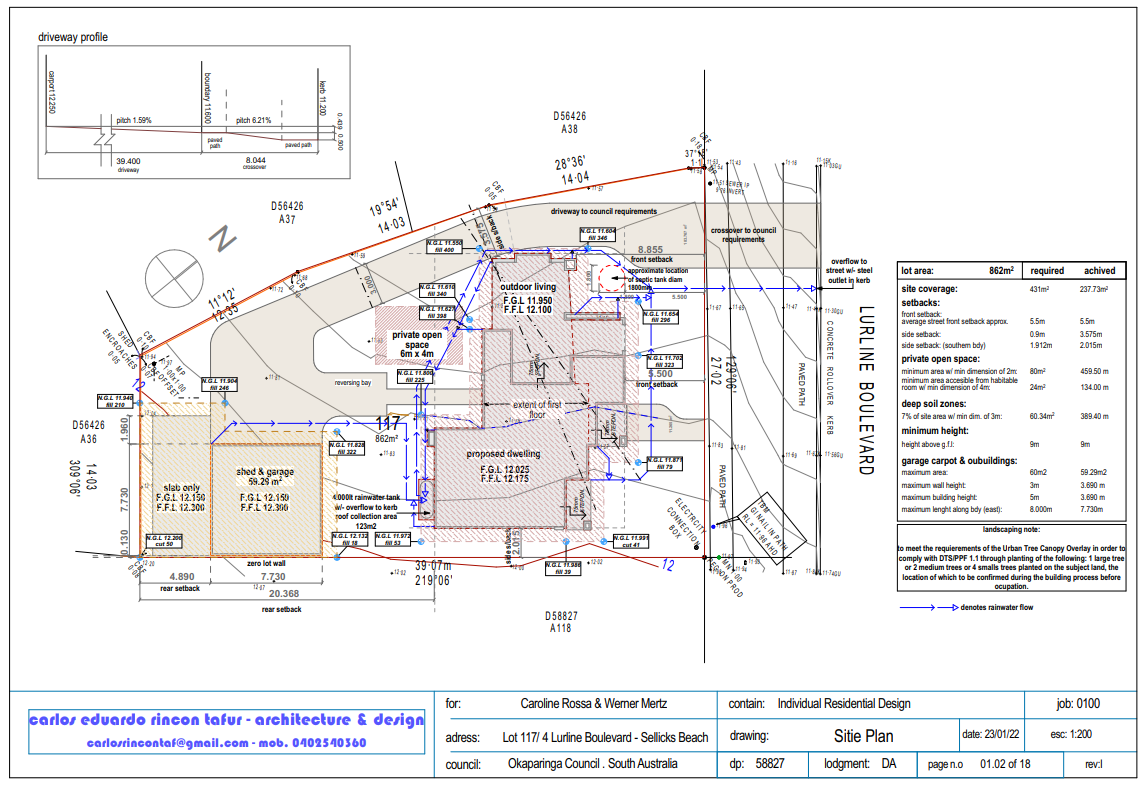
Site planning and coordination, including setbacks, cut and fill, retaining walls, site levels and external works.
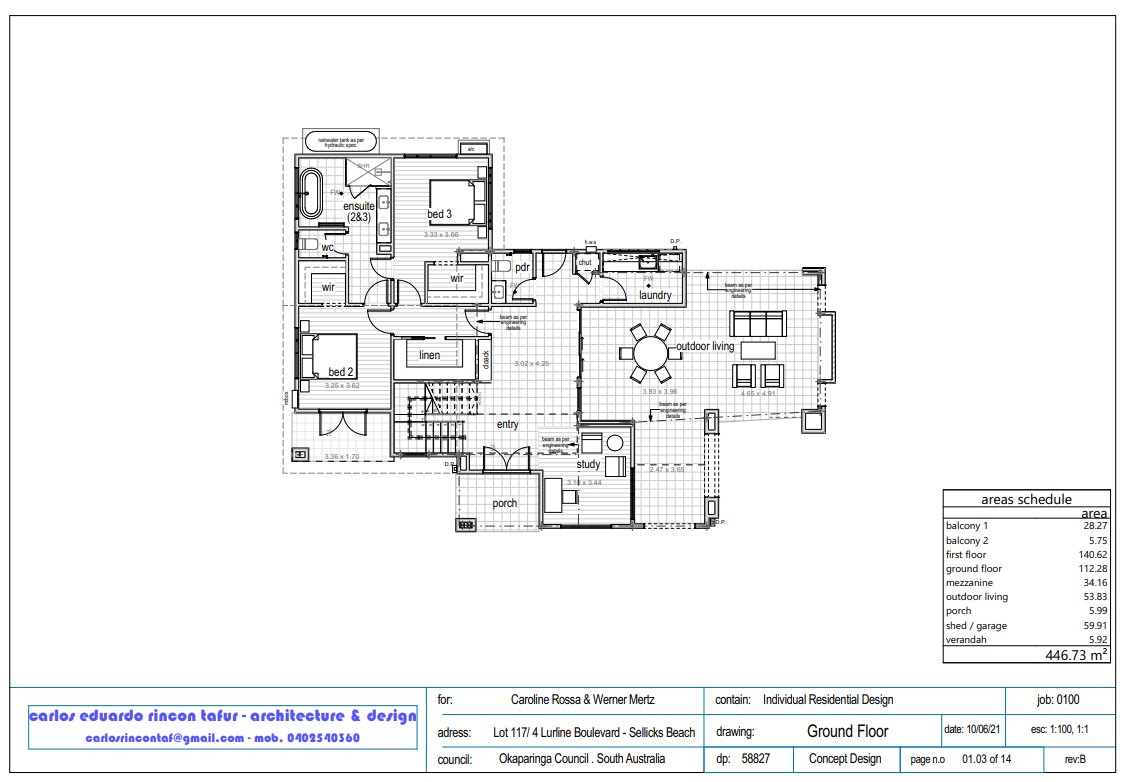
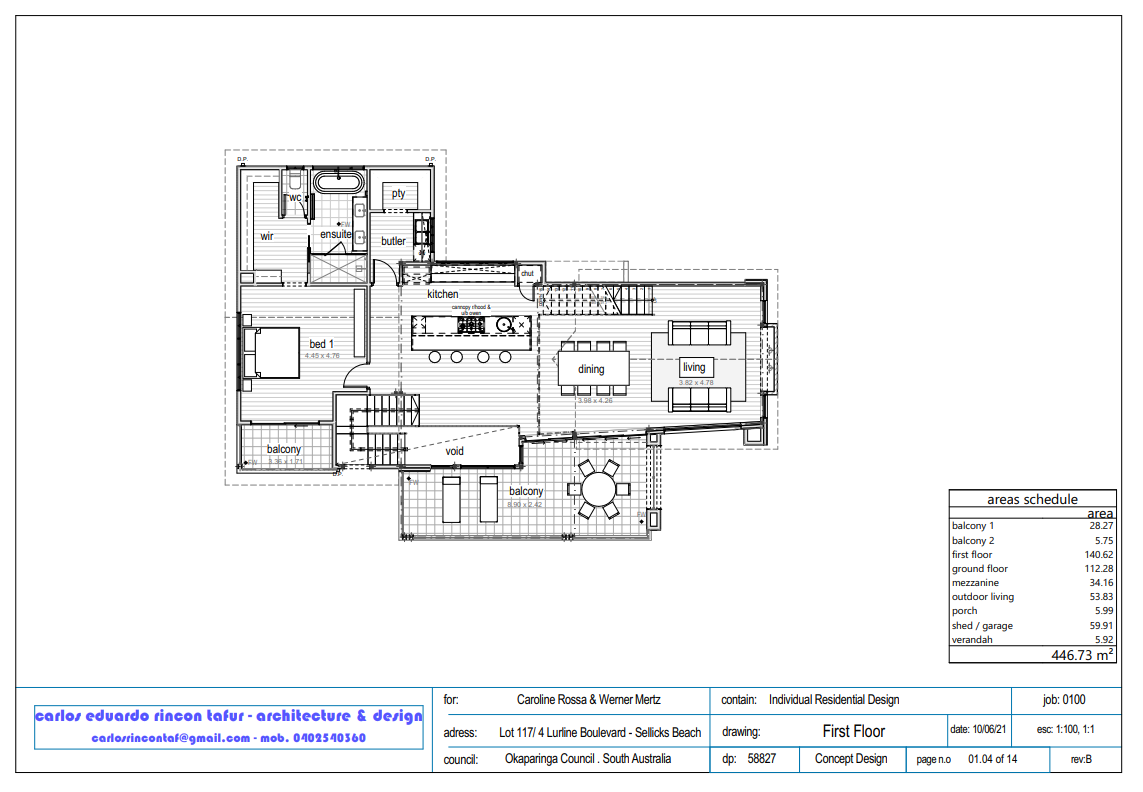
Preparation and coordination of Floor Plans, Elevations and Sections, incorporating final dimensions and structural requirements.
Coordination of external consultants, including Structural, BASIX, Hydraulic, Stormwater and other specialist consultants.
Coordination and management of the approval process with the relevant Certifier for CDC applications or Council for DA applications.
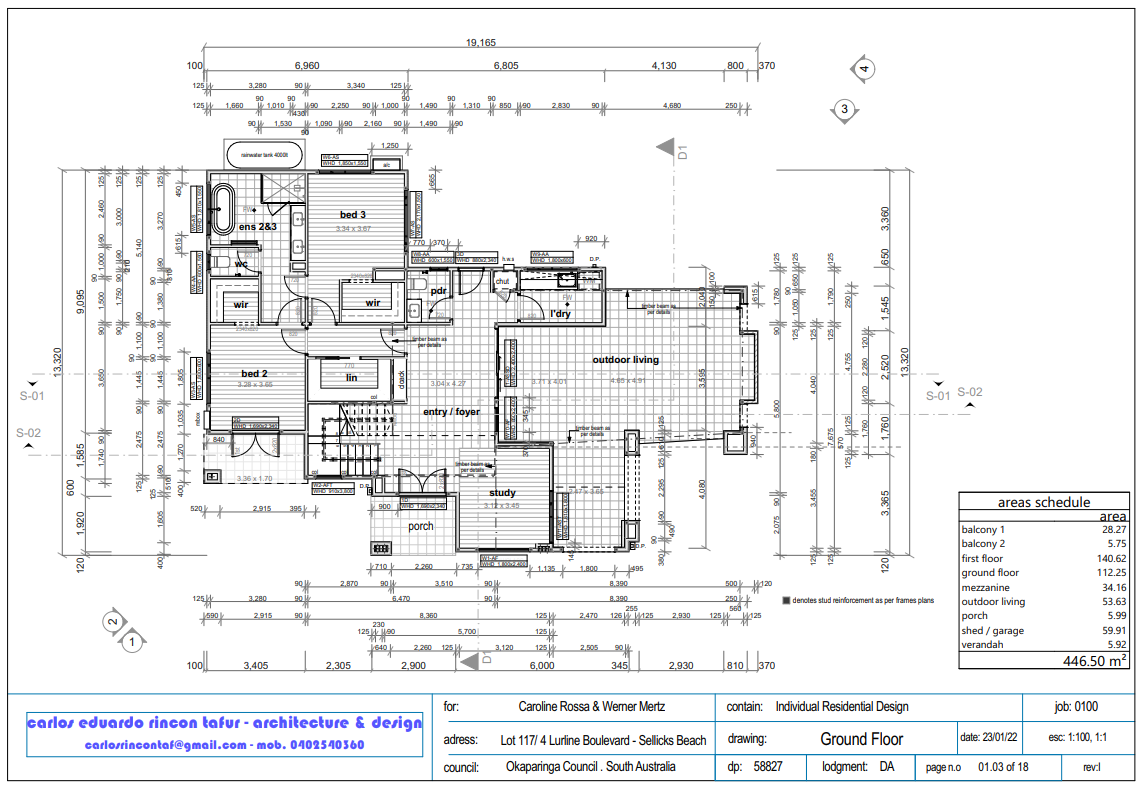
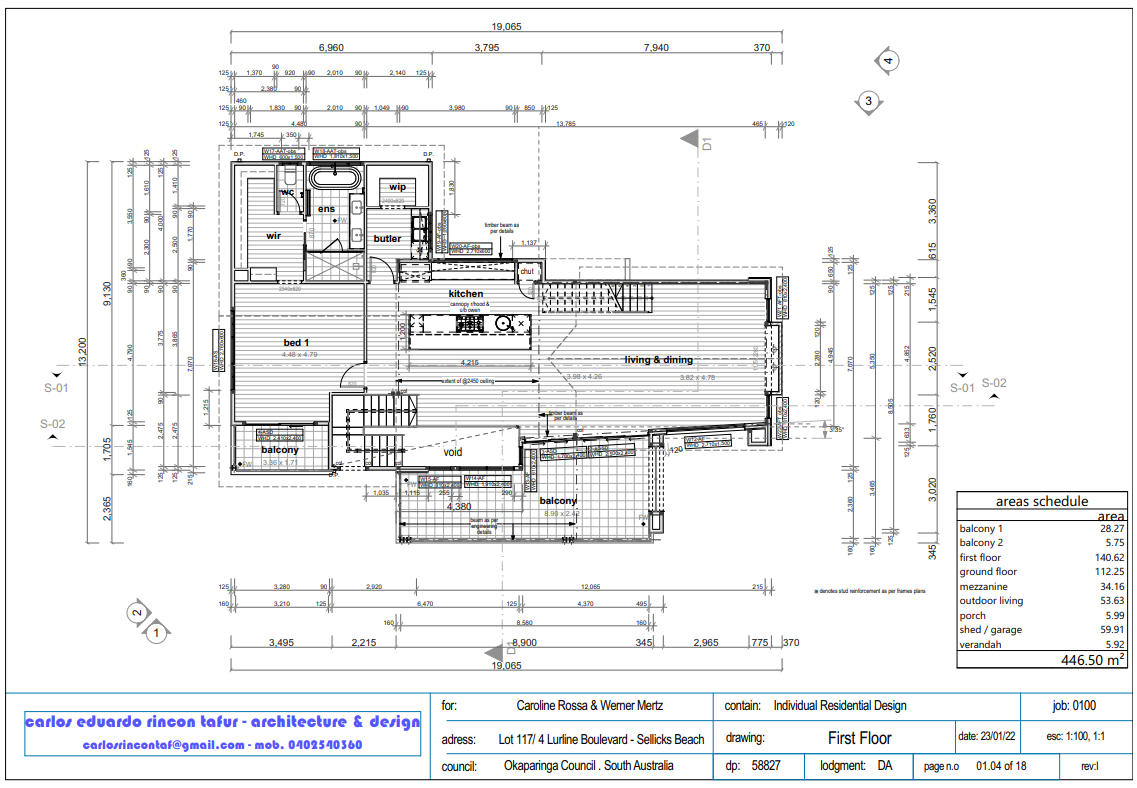
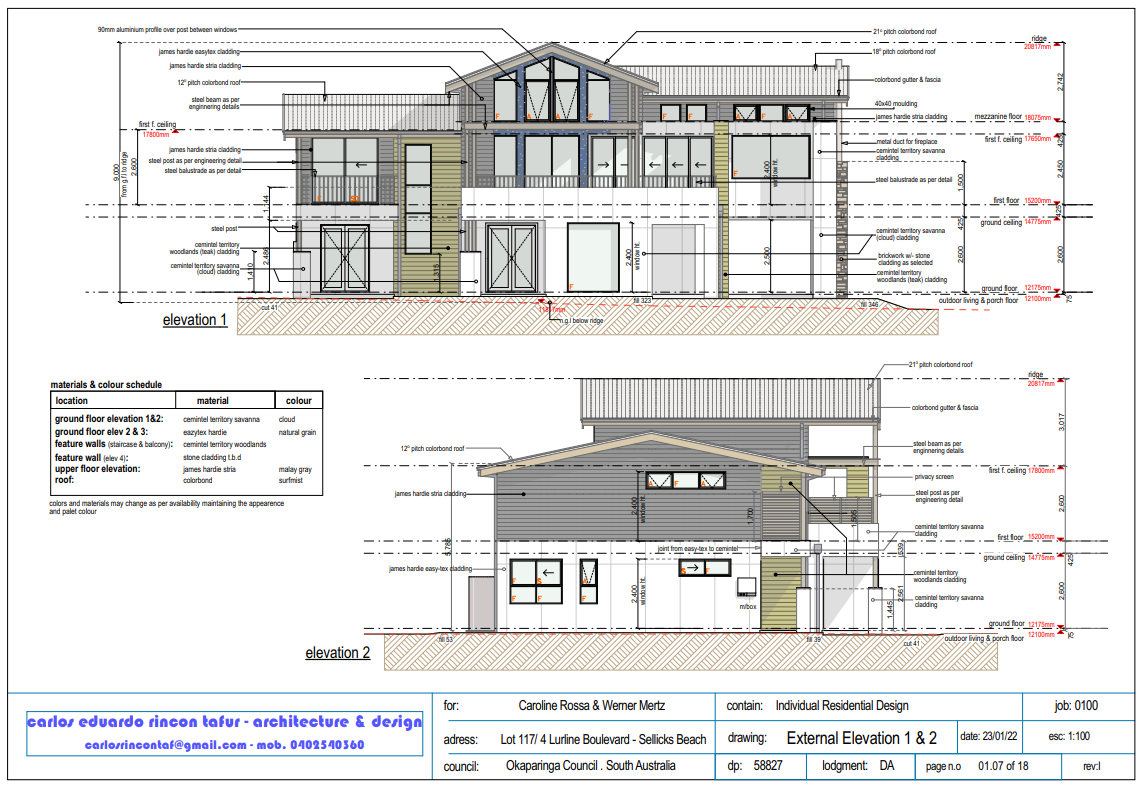
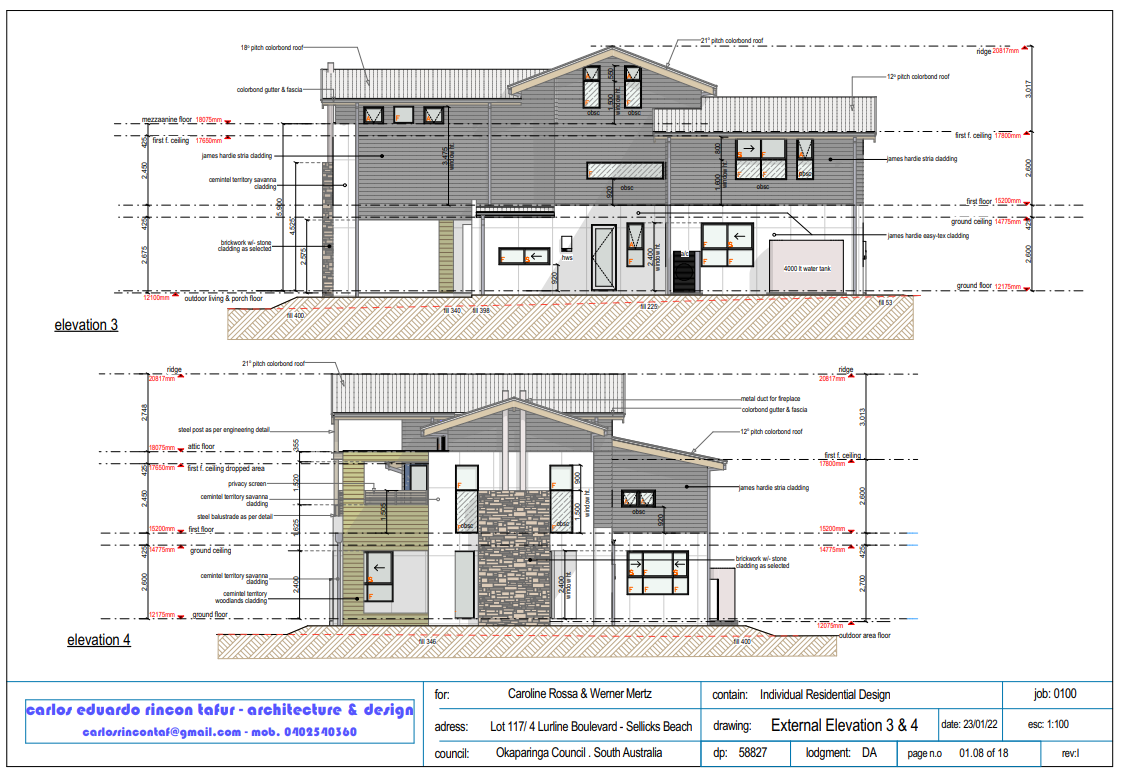
Detailed Design Development — Refining the approved concept into coordinated architectural documentation.
Construction Details — Preparing detailed plans, sections and construction details.
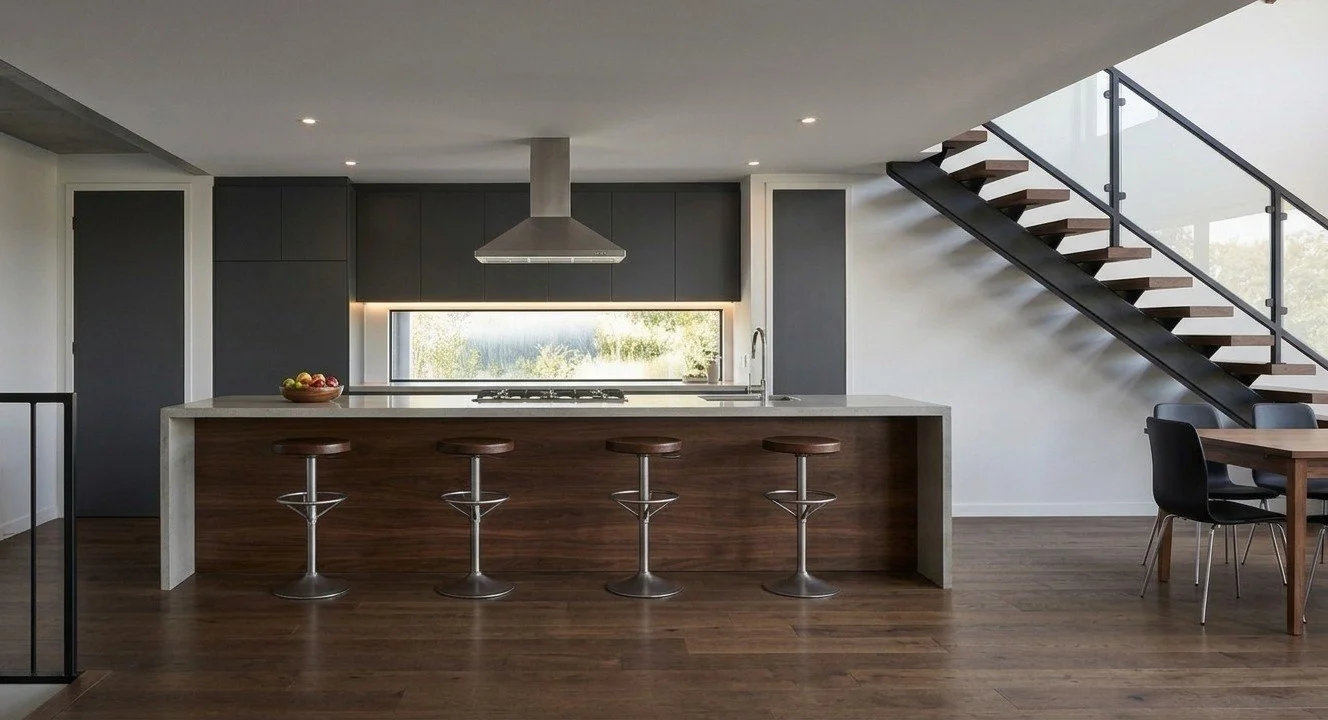
Kitchen & Joinery (Optional) — Developing kitchen layouts and joinery details.
Interior Design Coordination (Optional) — Coordination with an Interior Designer where required.
Specifications & Materials — Defining key finishes, materials and specifications.
Site Visits (Optional) — Site inspections to review progress and clarify design requirements.
Building Plans
Onsite visits if required
Interior design (optional)