
Refined living by design

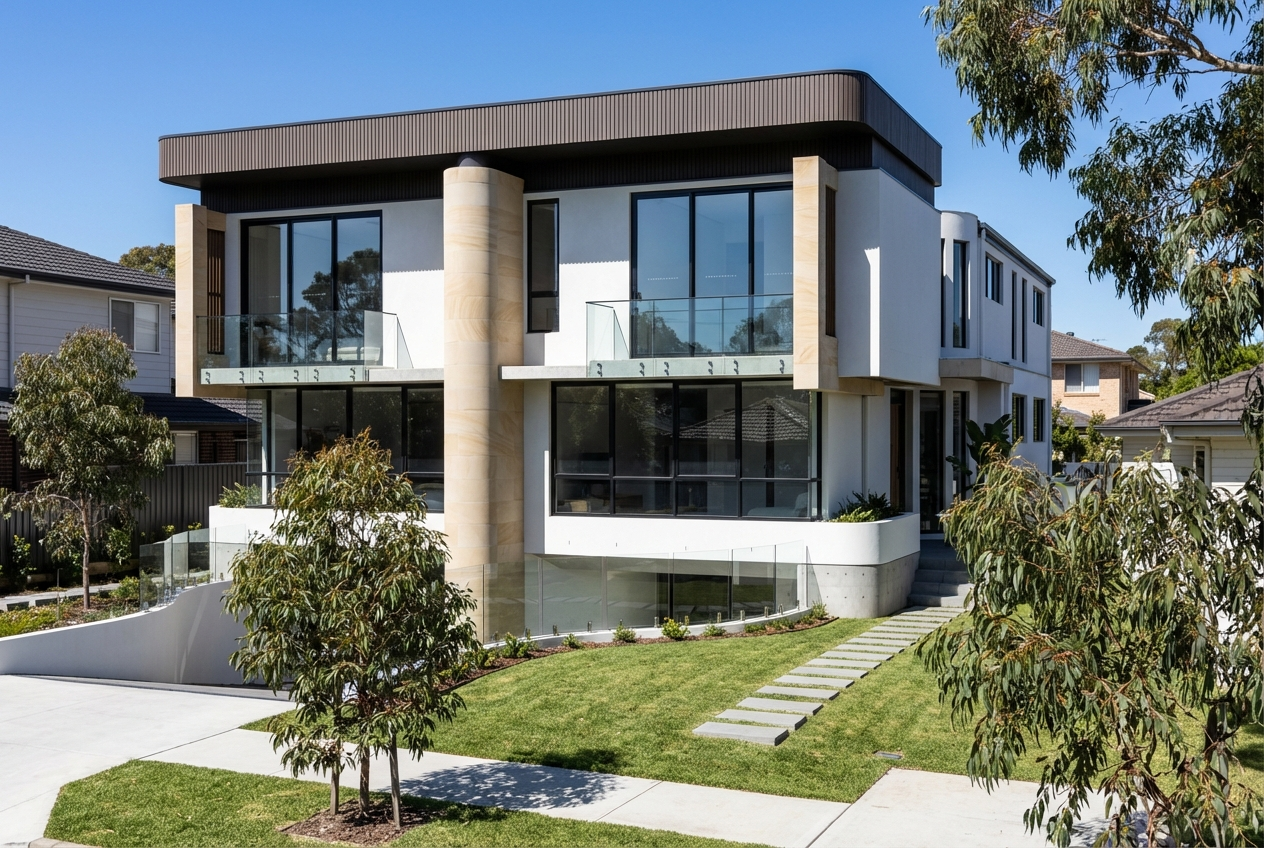
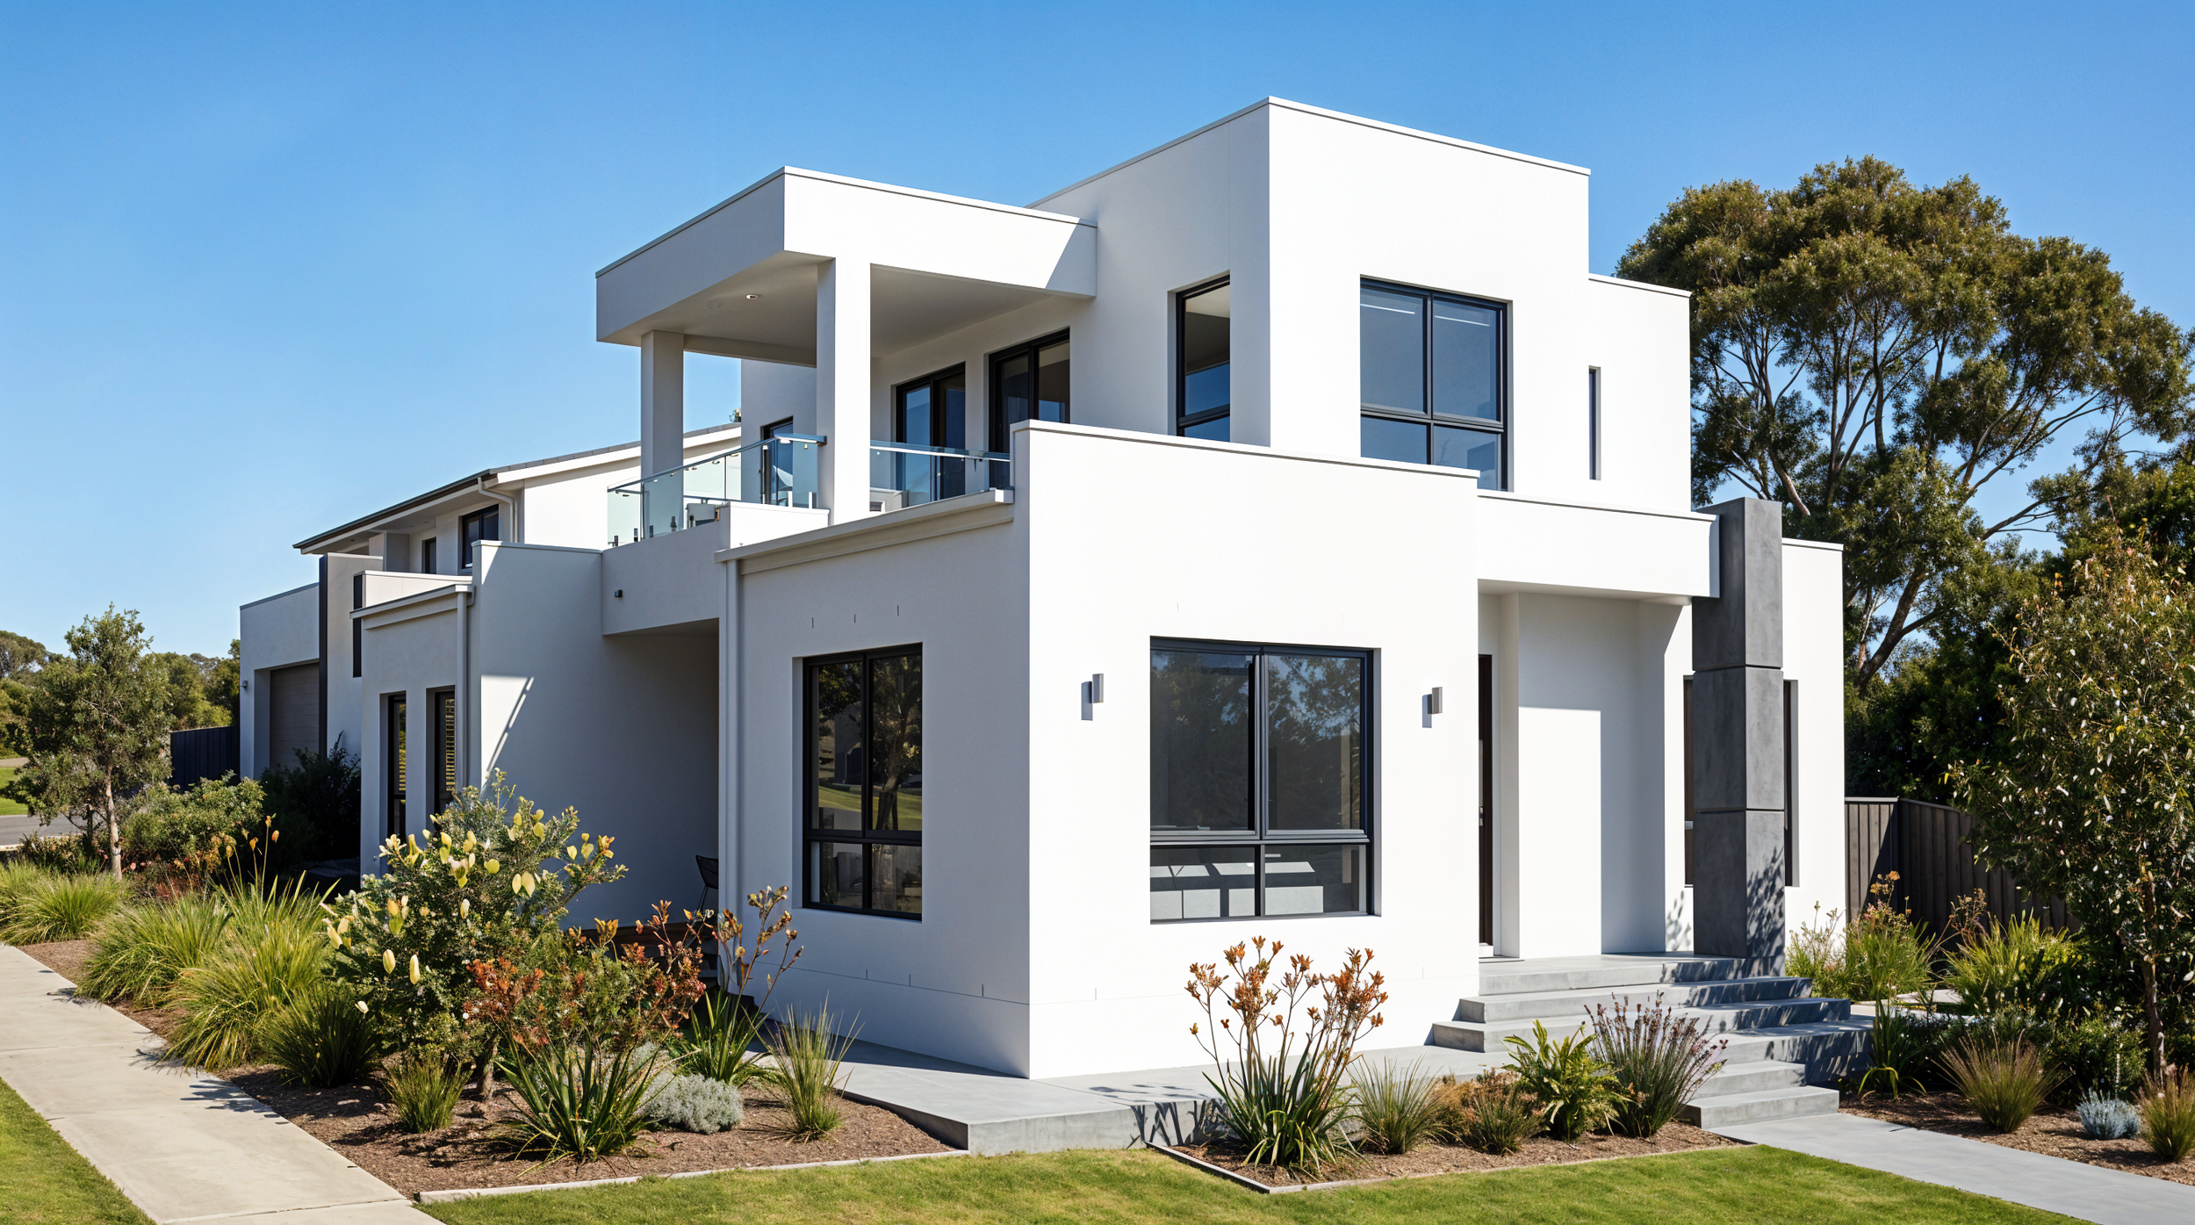
Modern multi-story house with large windows, glass balconies, and landscaped front yard with stepping stones and trees.

High-end/ Two Units Subdivision / Sydney/Dover Heights

‍ ‍DESIGN PHILOSOPHY & SERVICES

  1. Transforming clients’ dreams into thoughtful homes

    Extensive experience designing homes that transform clients’ dreams, expectations and lifestyles into warm, functional and thoughtfully designed spaces. We work closely with clients throughout the design process to understand their vision and create homes that are personal, practical and responsive to their neighbourhood and surrounding context.

  2. Supporting Builders & Developers to Maximise Value

    Working closely with independent builders and developers to maximise investment and achieve the best possible project outcomes. I can act as an extension of your business, providing personalised design expertise without the cost of maintaining an in-house designer, helping improve efficiency, resolve design challenges and add value to the overall project.

  3. Accessible Design with a Focus on Value

    With more than 25 years of experience in architecture, design and construction, We believe good architecture should be accessible and deliver genuine value. My approach combines creativity, practicality and construction knowledge. The result is thoughtful, innovative design without unnecessary cost and affordable design fees.

Explore Our Design Process

****

Explore Our Design Process ****

Big Ideas, Real Impact and meanigful funcional spaces.

“We believe simple ideas lead to the most effective solutions. Driven by curiosity and designed with purpose, we work closely with our clients to transform bold visions into meaningful and functional spaces. Let's create something special together.”


LOW RISING SUBDIVISION:

Ermington NSW/ Two Uits Dettached /CDC Approval / Job at Design Stage for Dream Homes Custom Build
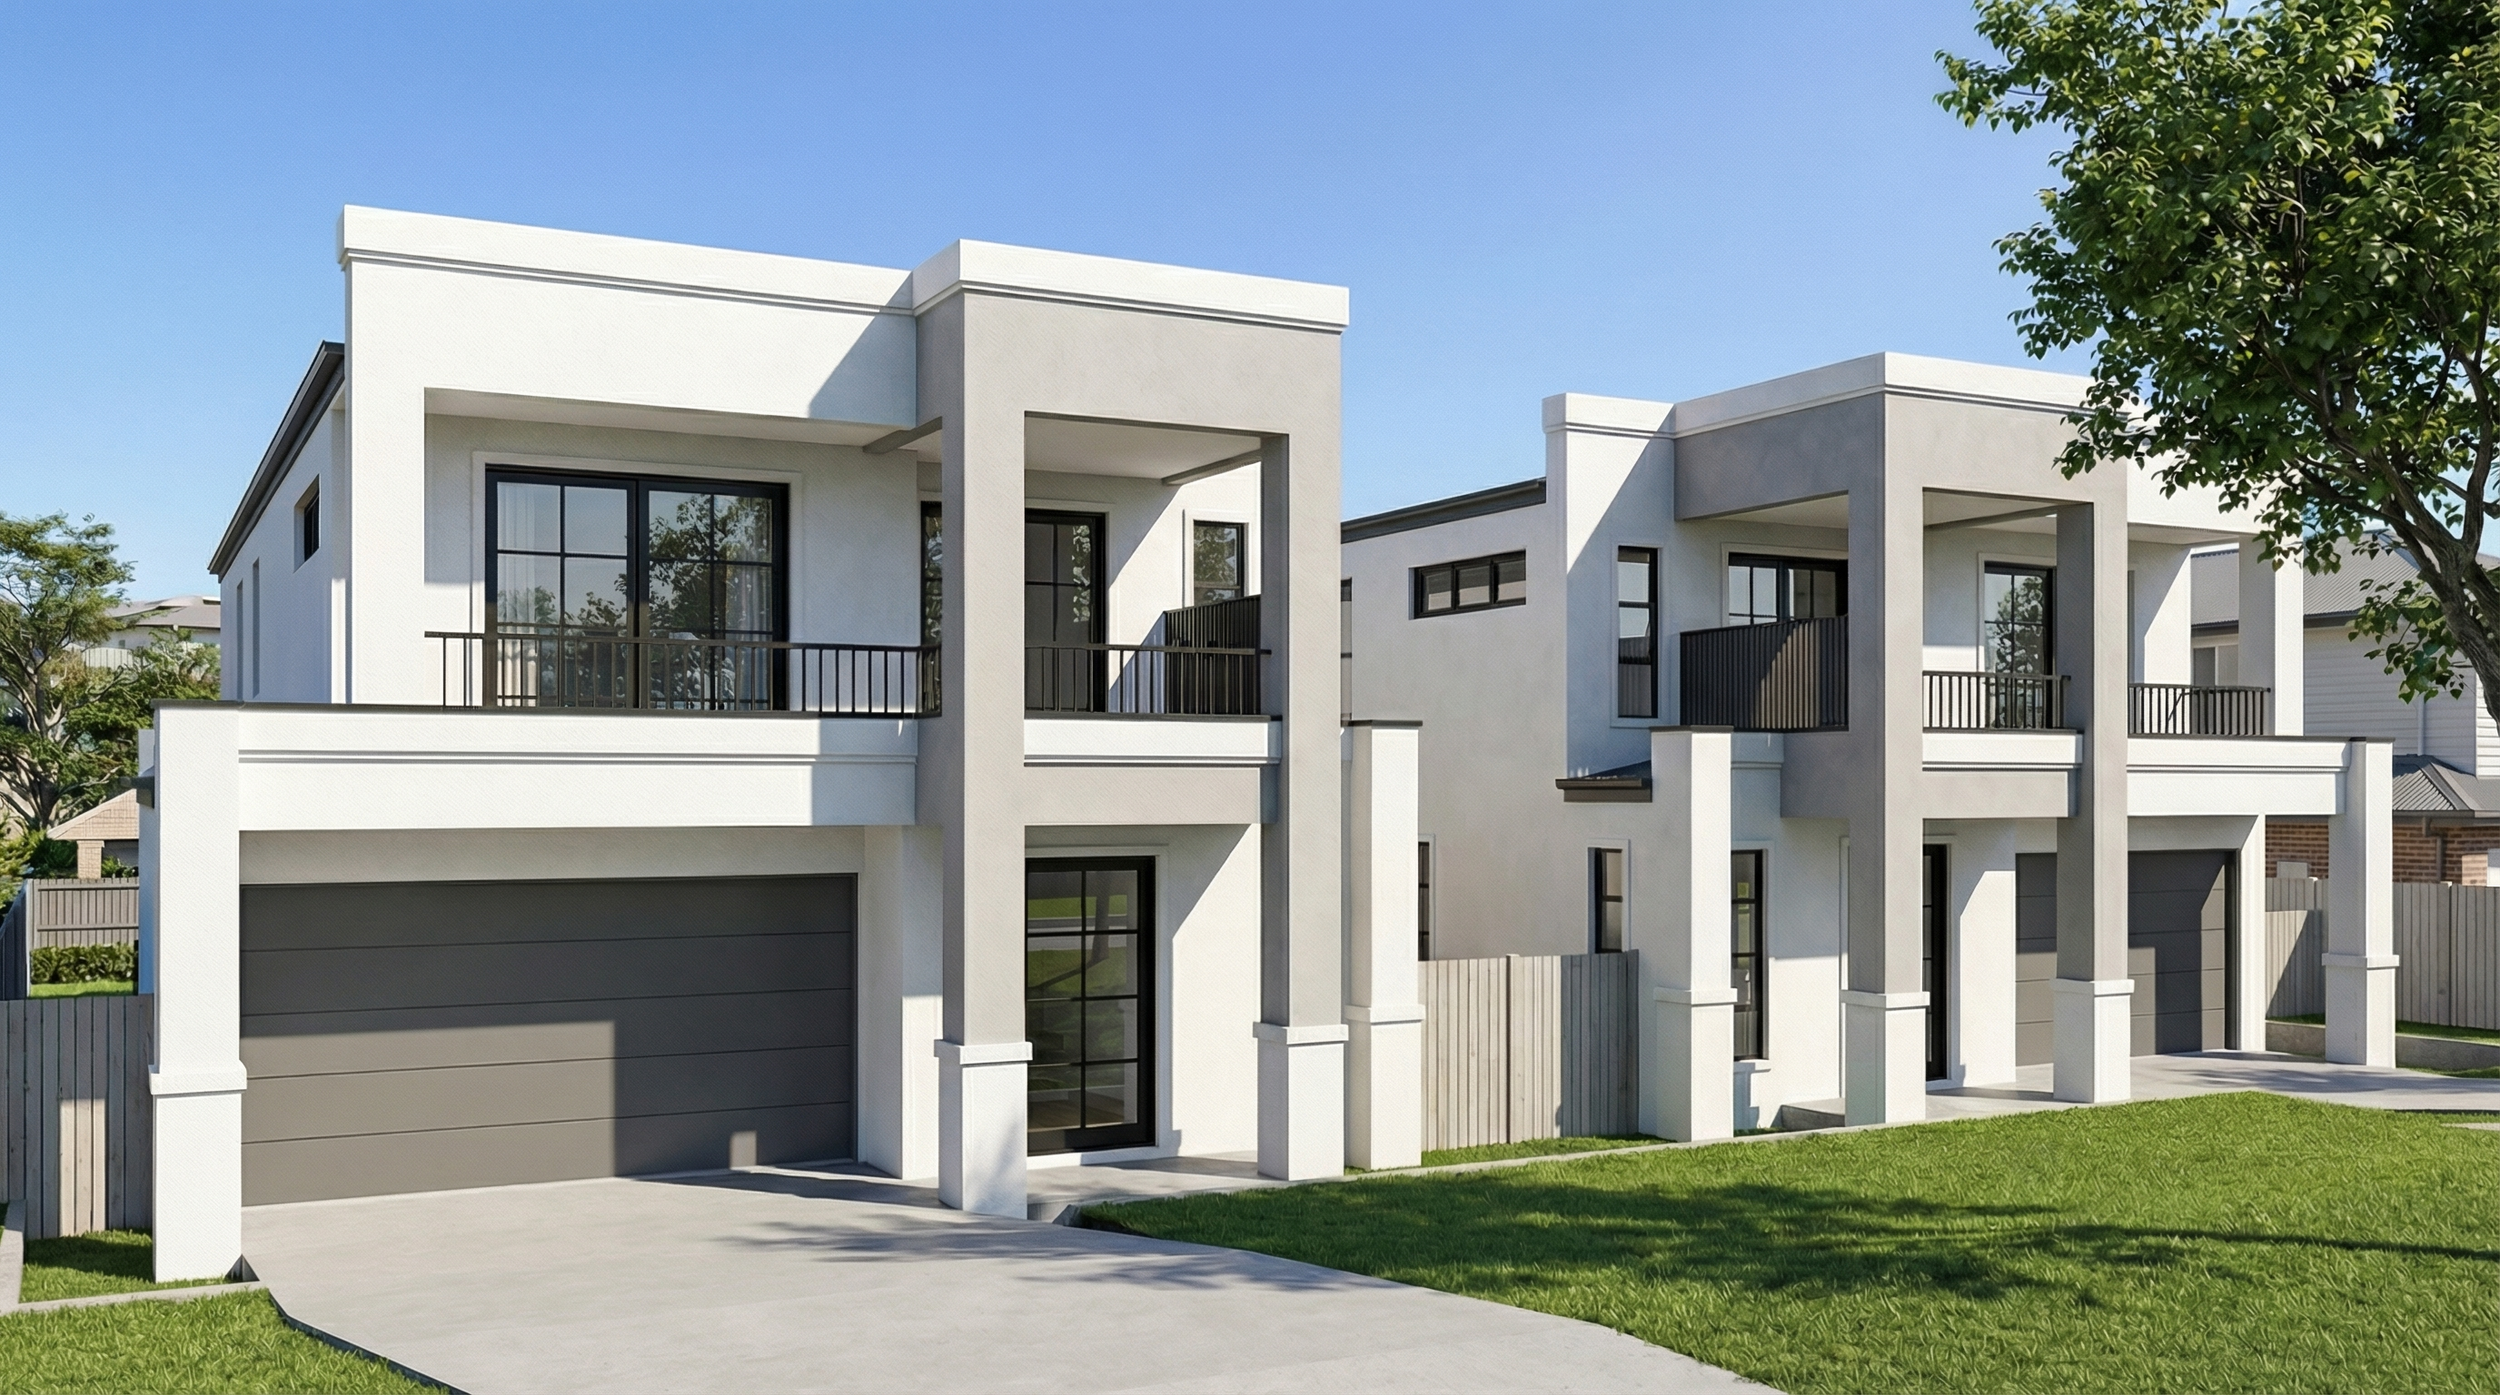
Modern white residential building with black-framed windows and balconies, surrounded by green lawn and trees, clear blue sky.

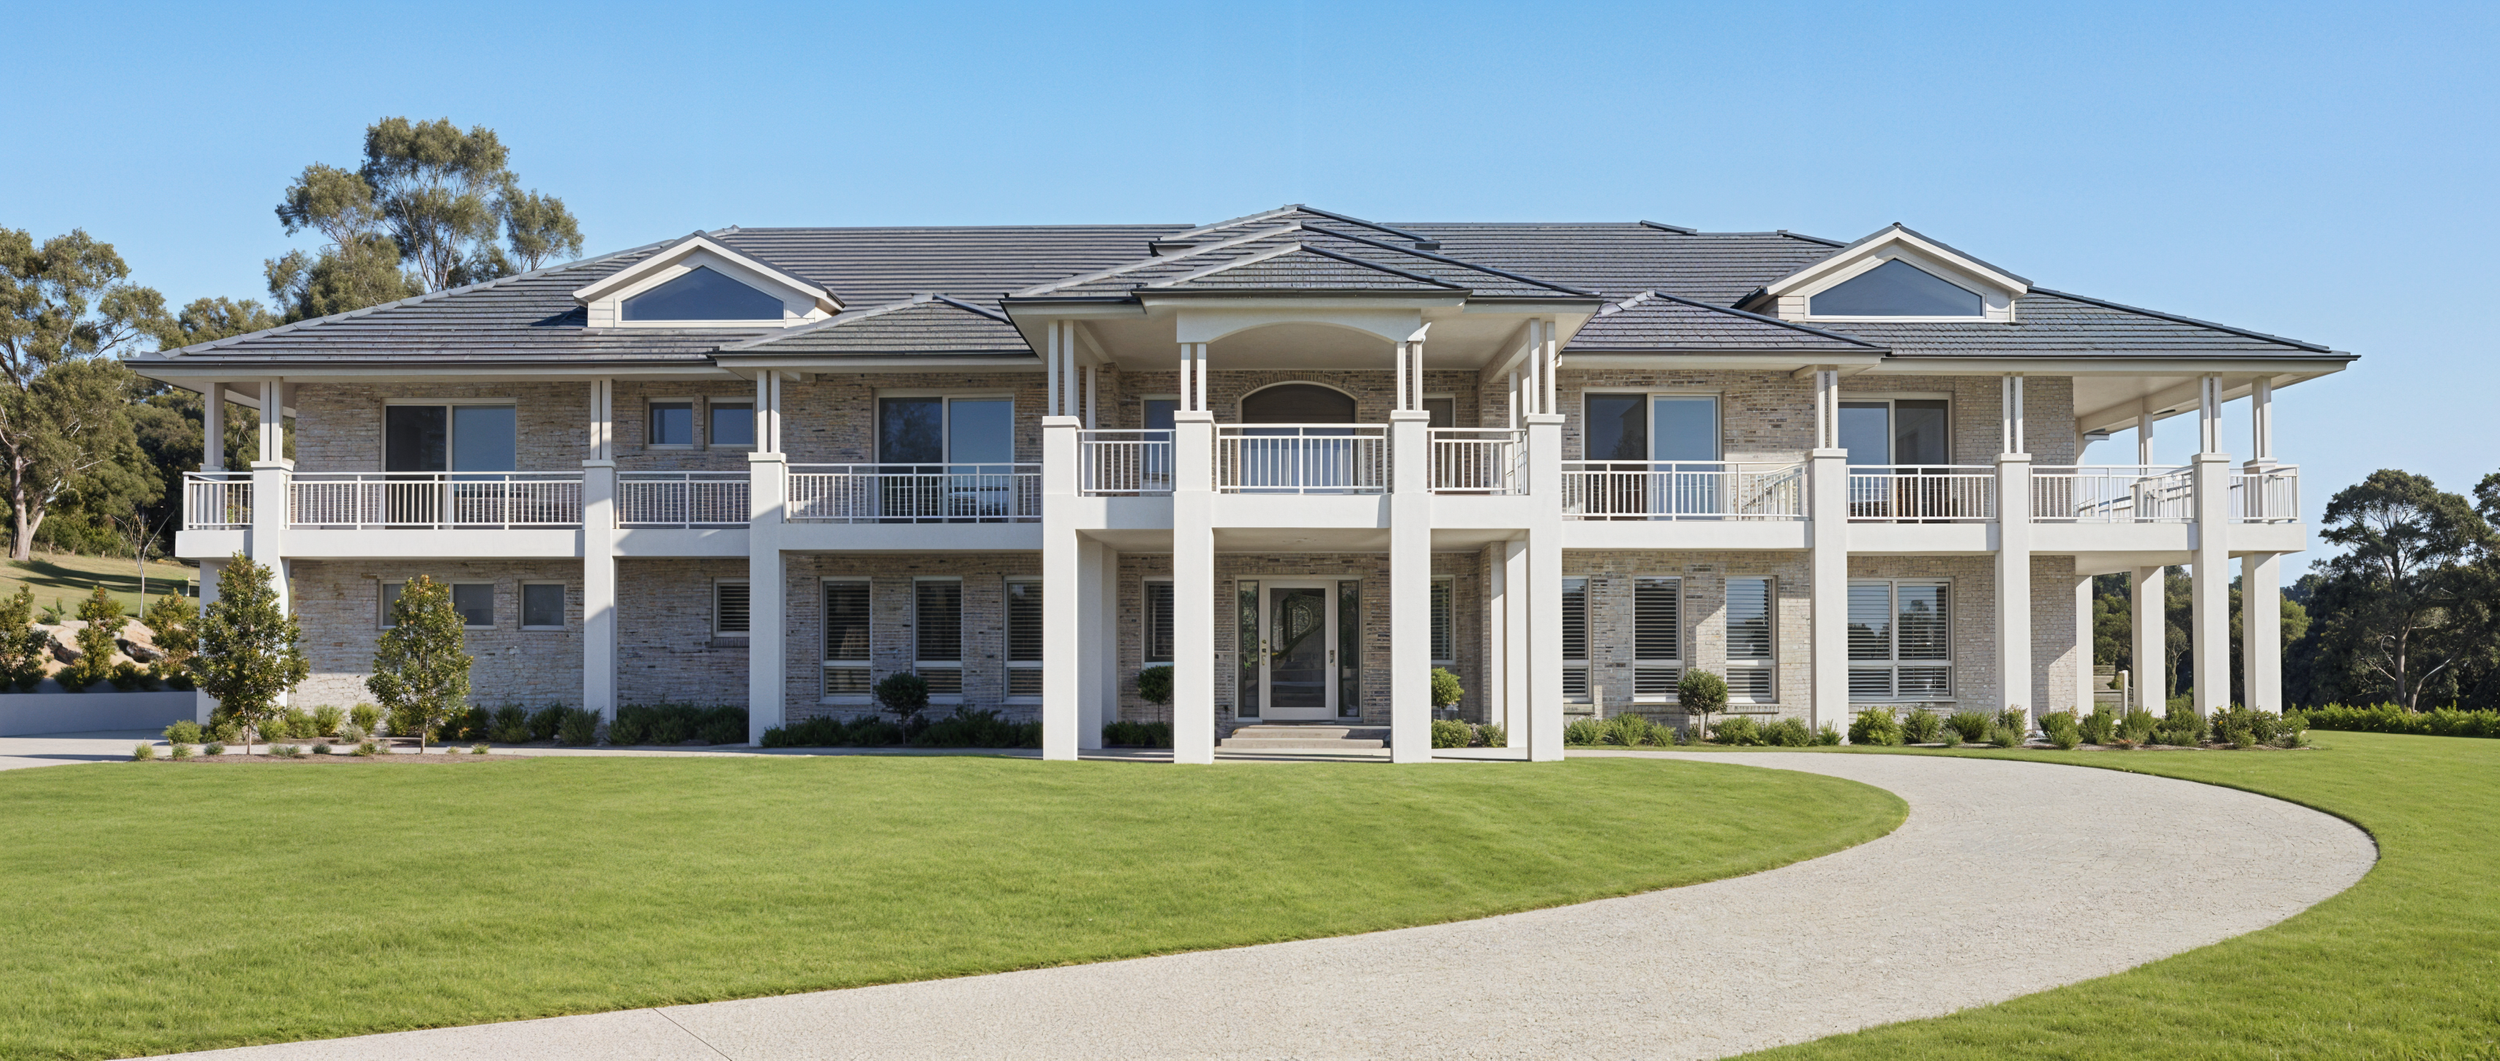
ACREAGE DESIGN:

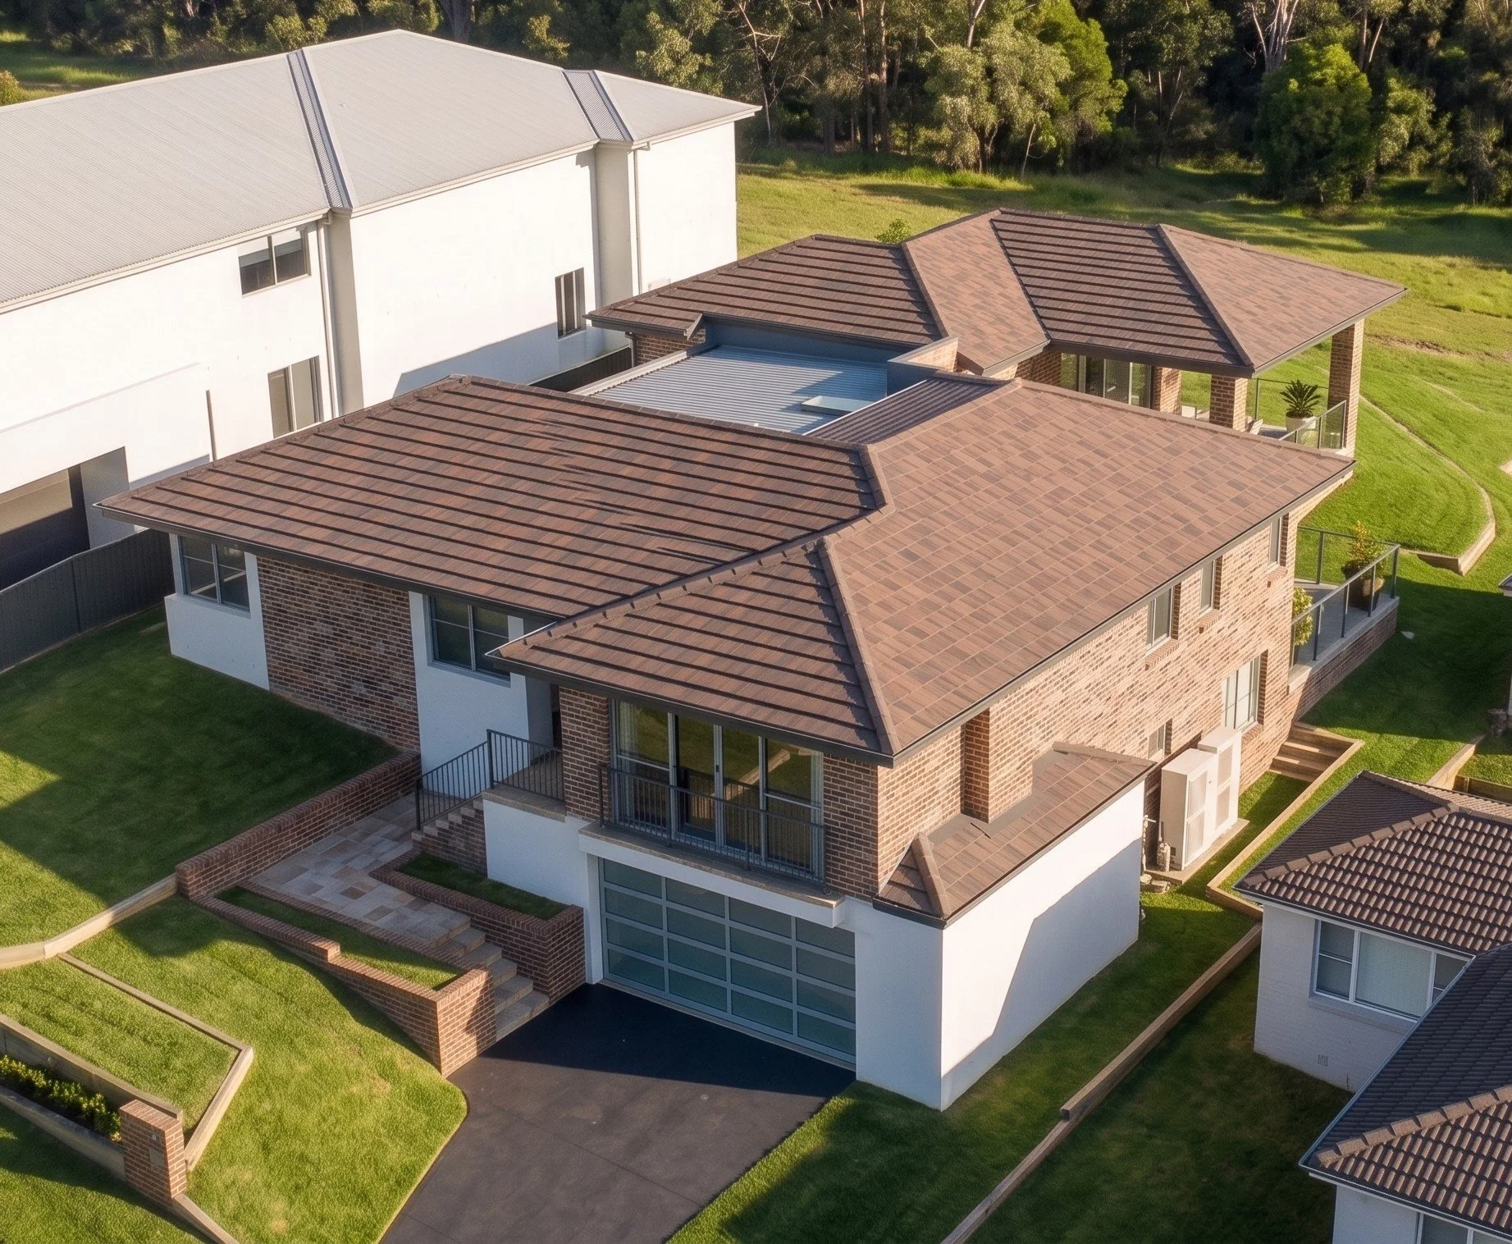
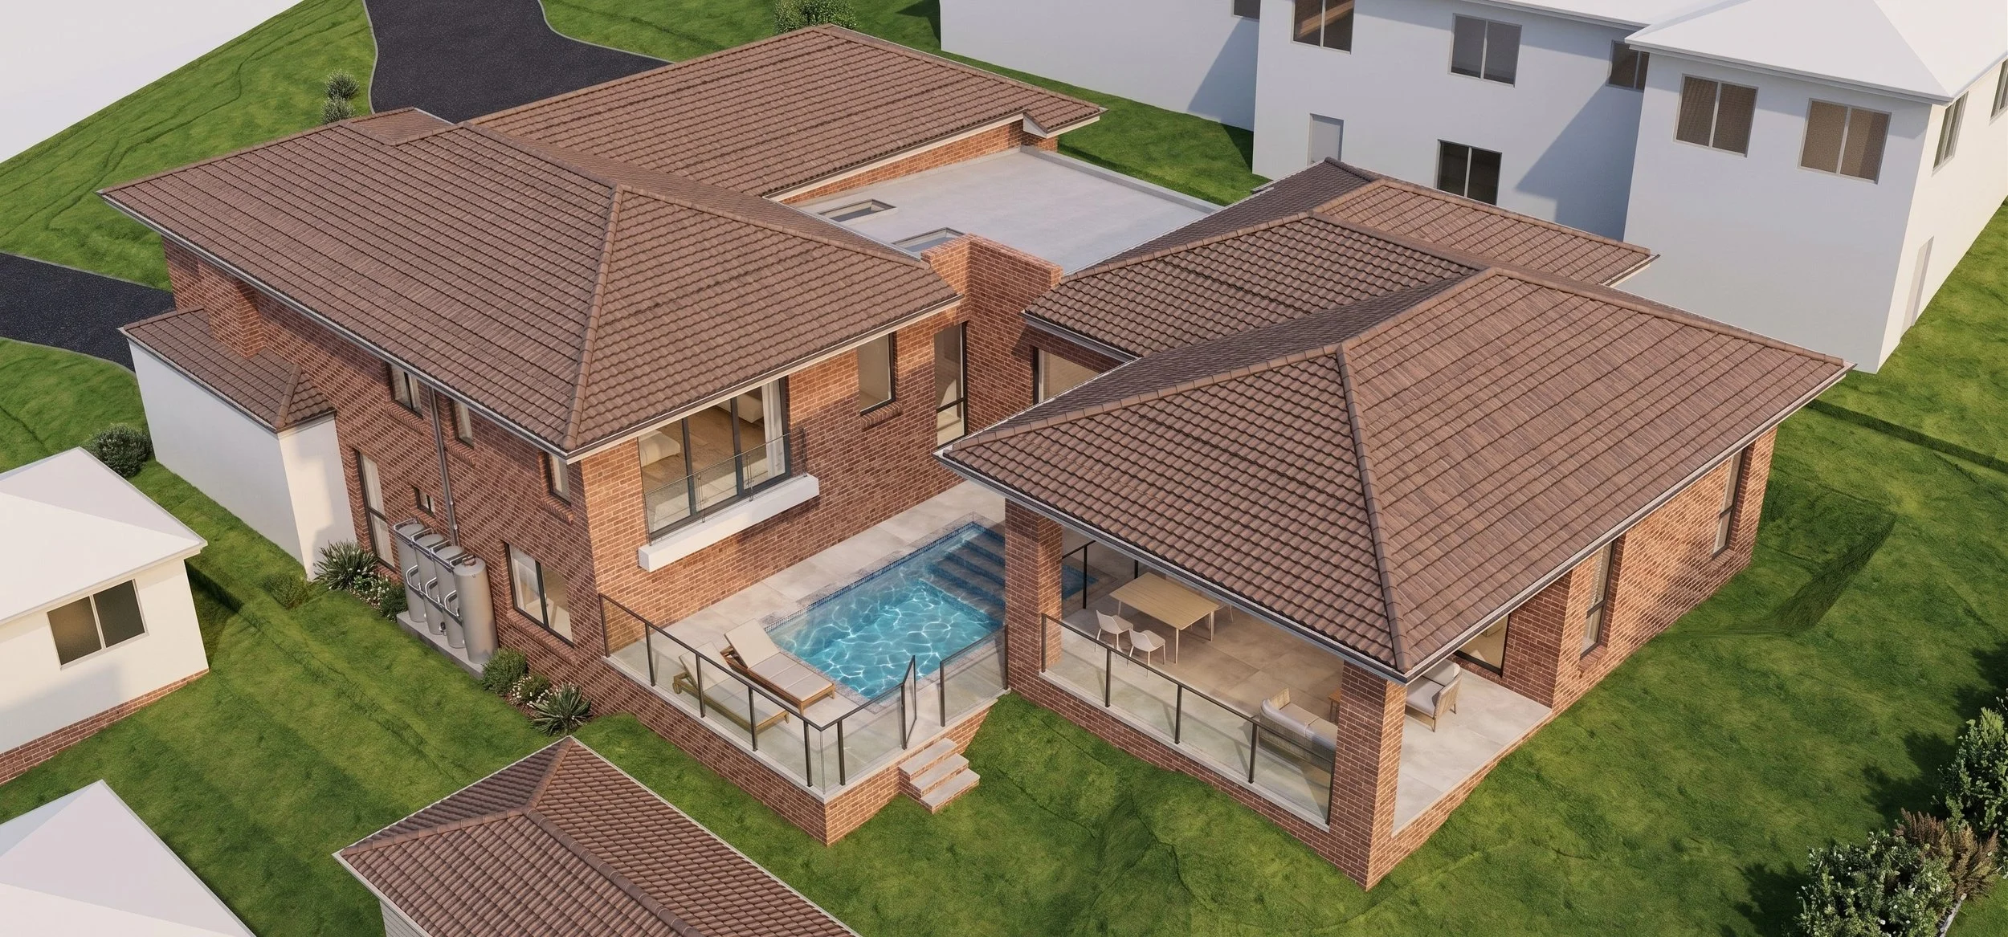
Macksville NSW / High-end Accreage /DA Approval/ Designed for Dream Homes Custom Build / 2024

URBAN DESIGN:

Chatswood NSW / High-End Residence /DA Approval/ Designed for Hall & Hart / 2023
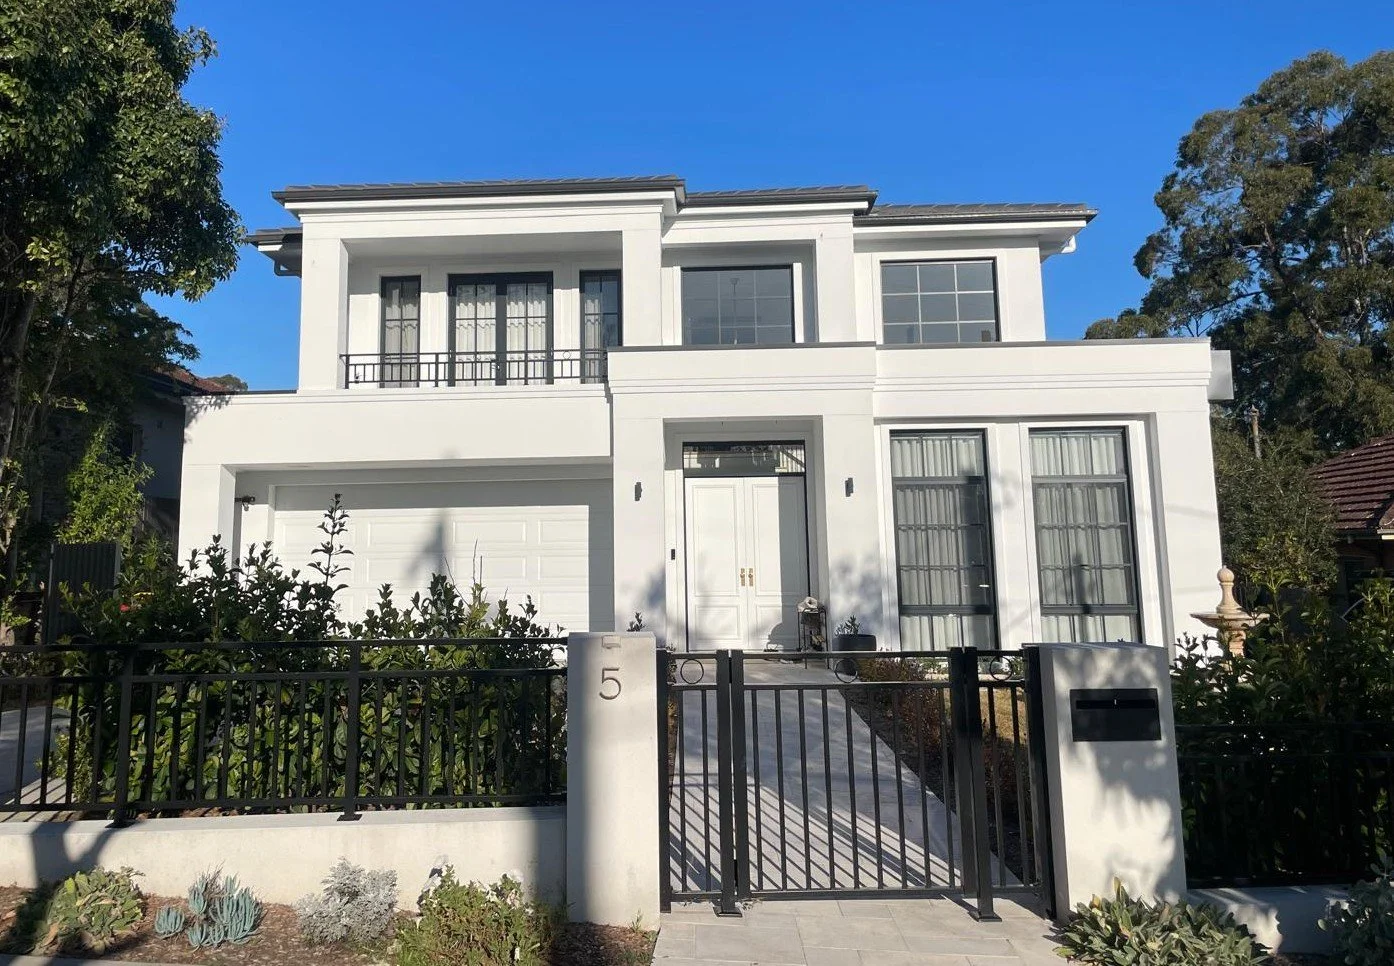
Modern white two-story house with a black gate and a small front garden, blue sky, and some trees in the background.
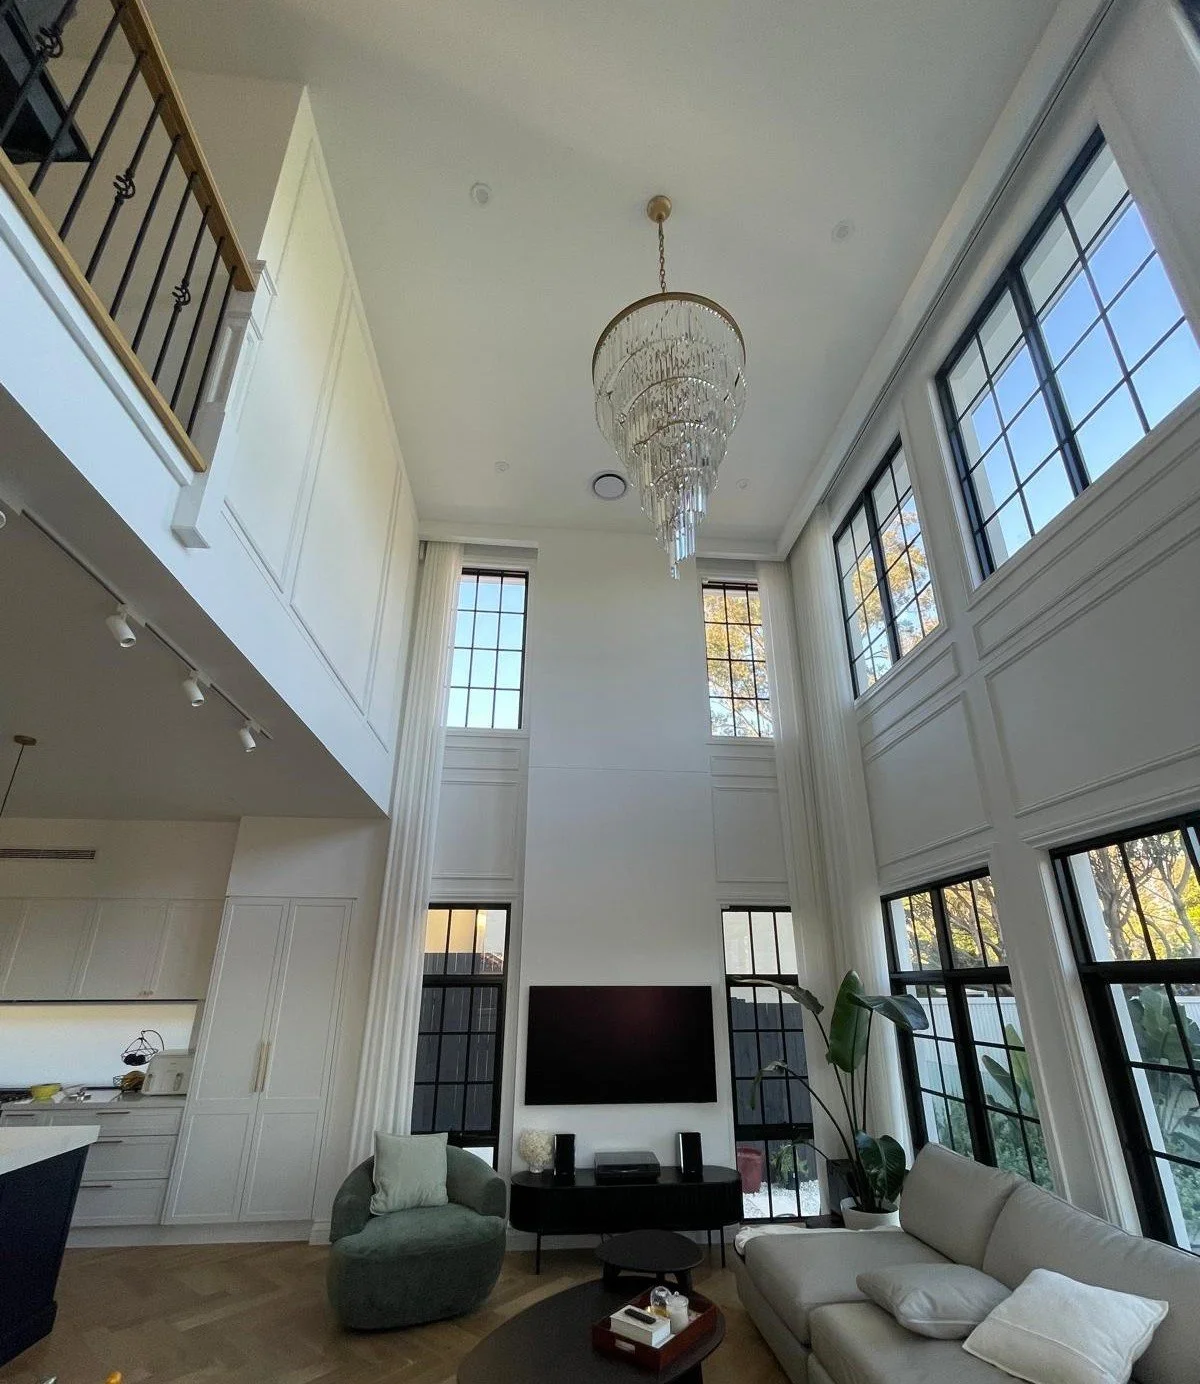
Living room with high ceiling, large windows, a chandelier, TV, modern furniture, and a kitchen partially visible.
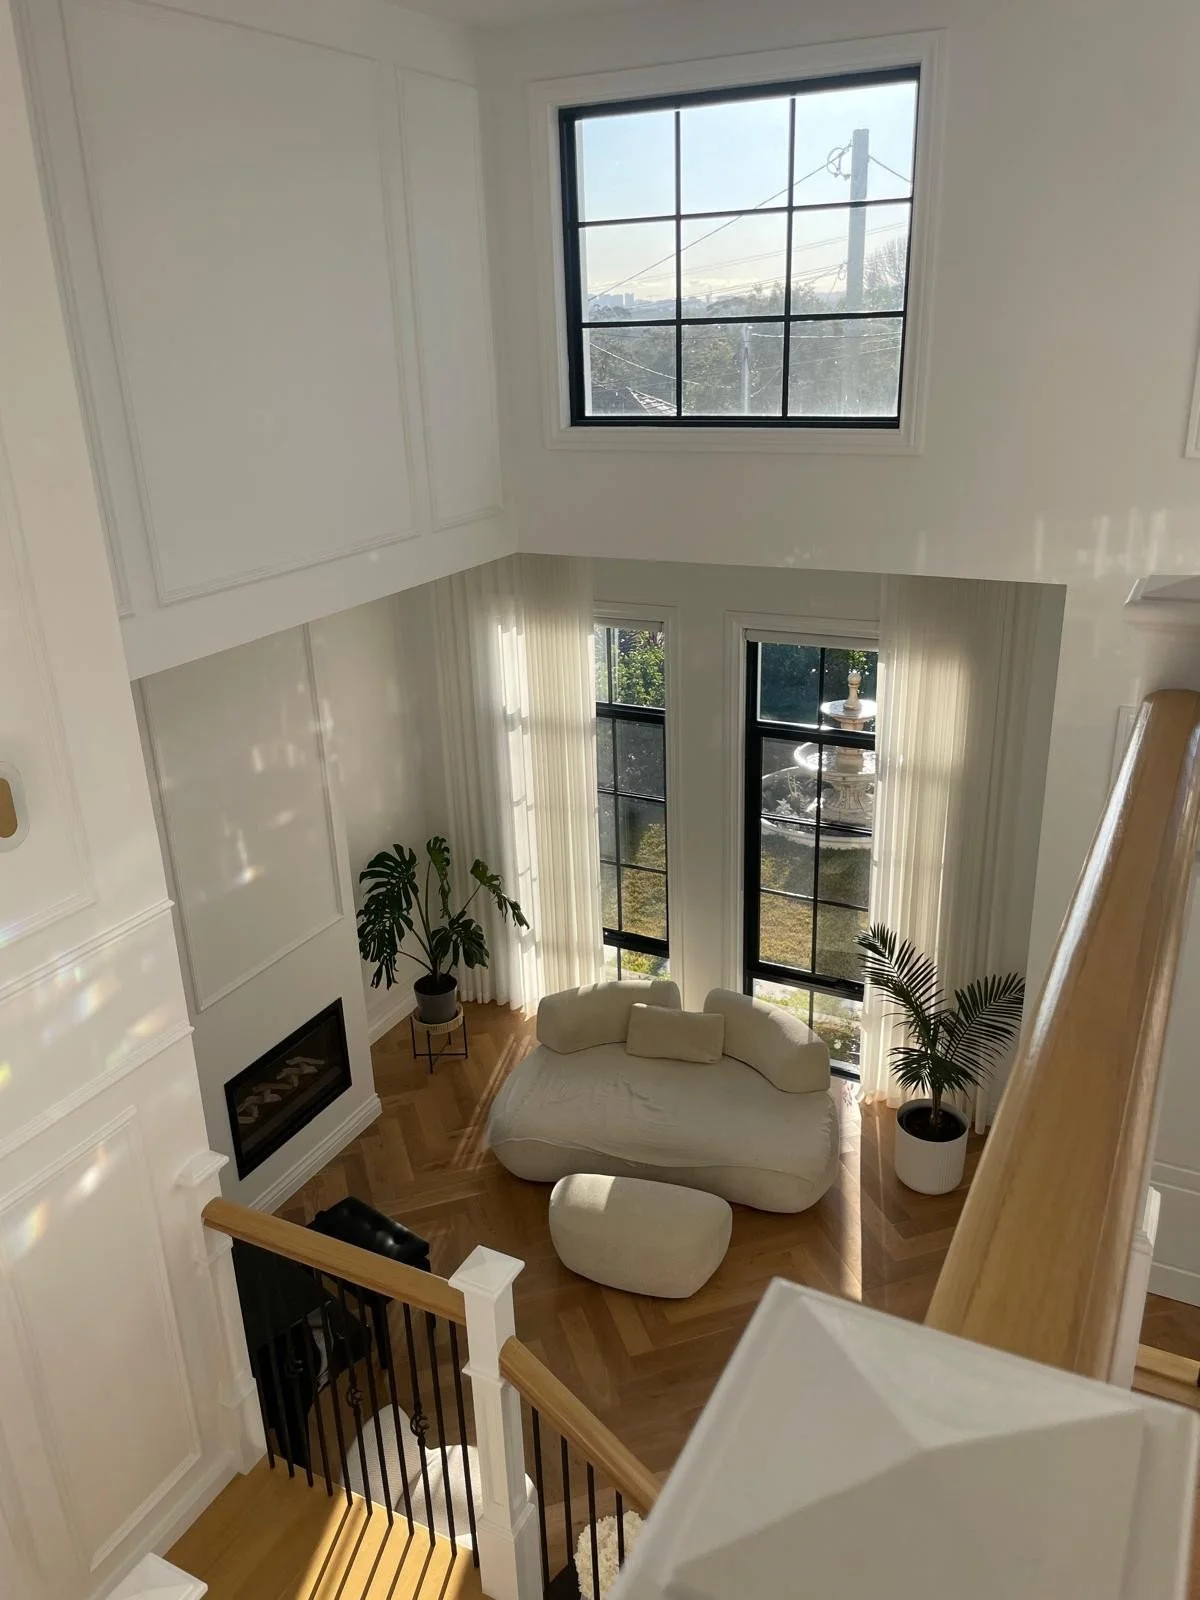
The image shows a living room with high ceilings, large windows, a white modern sofa, two plants in white pots, a white curtain, and a fireplace with a wooden floor.
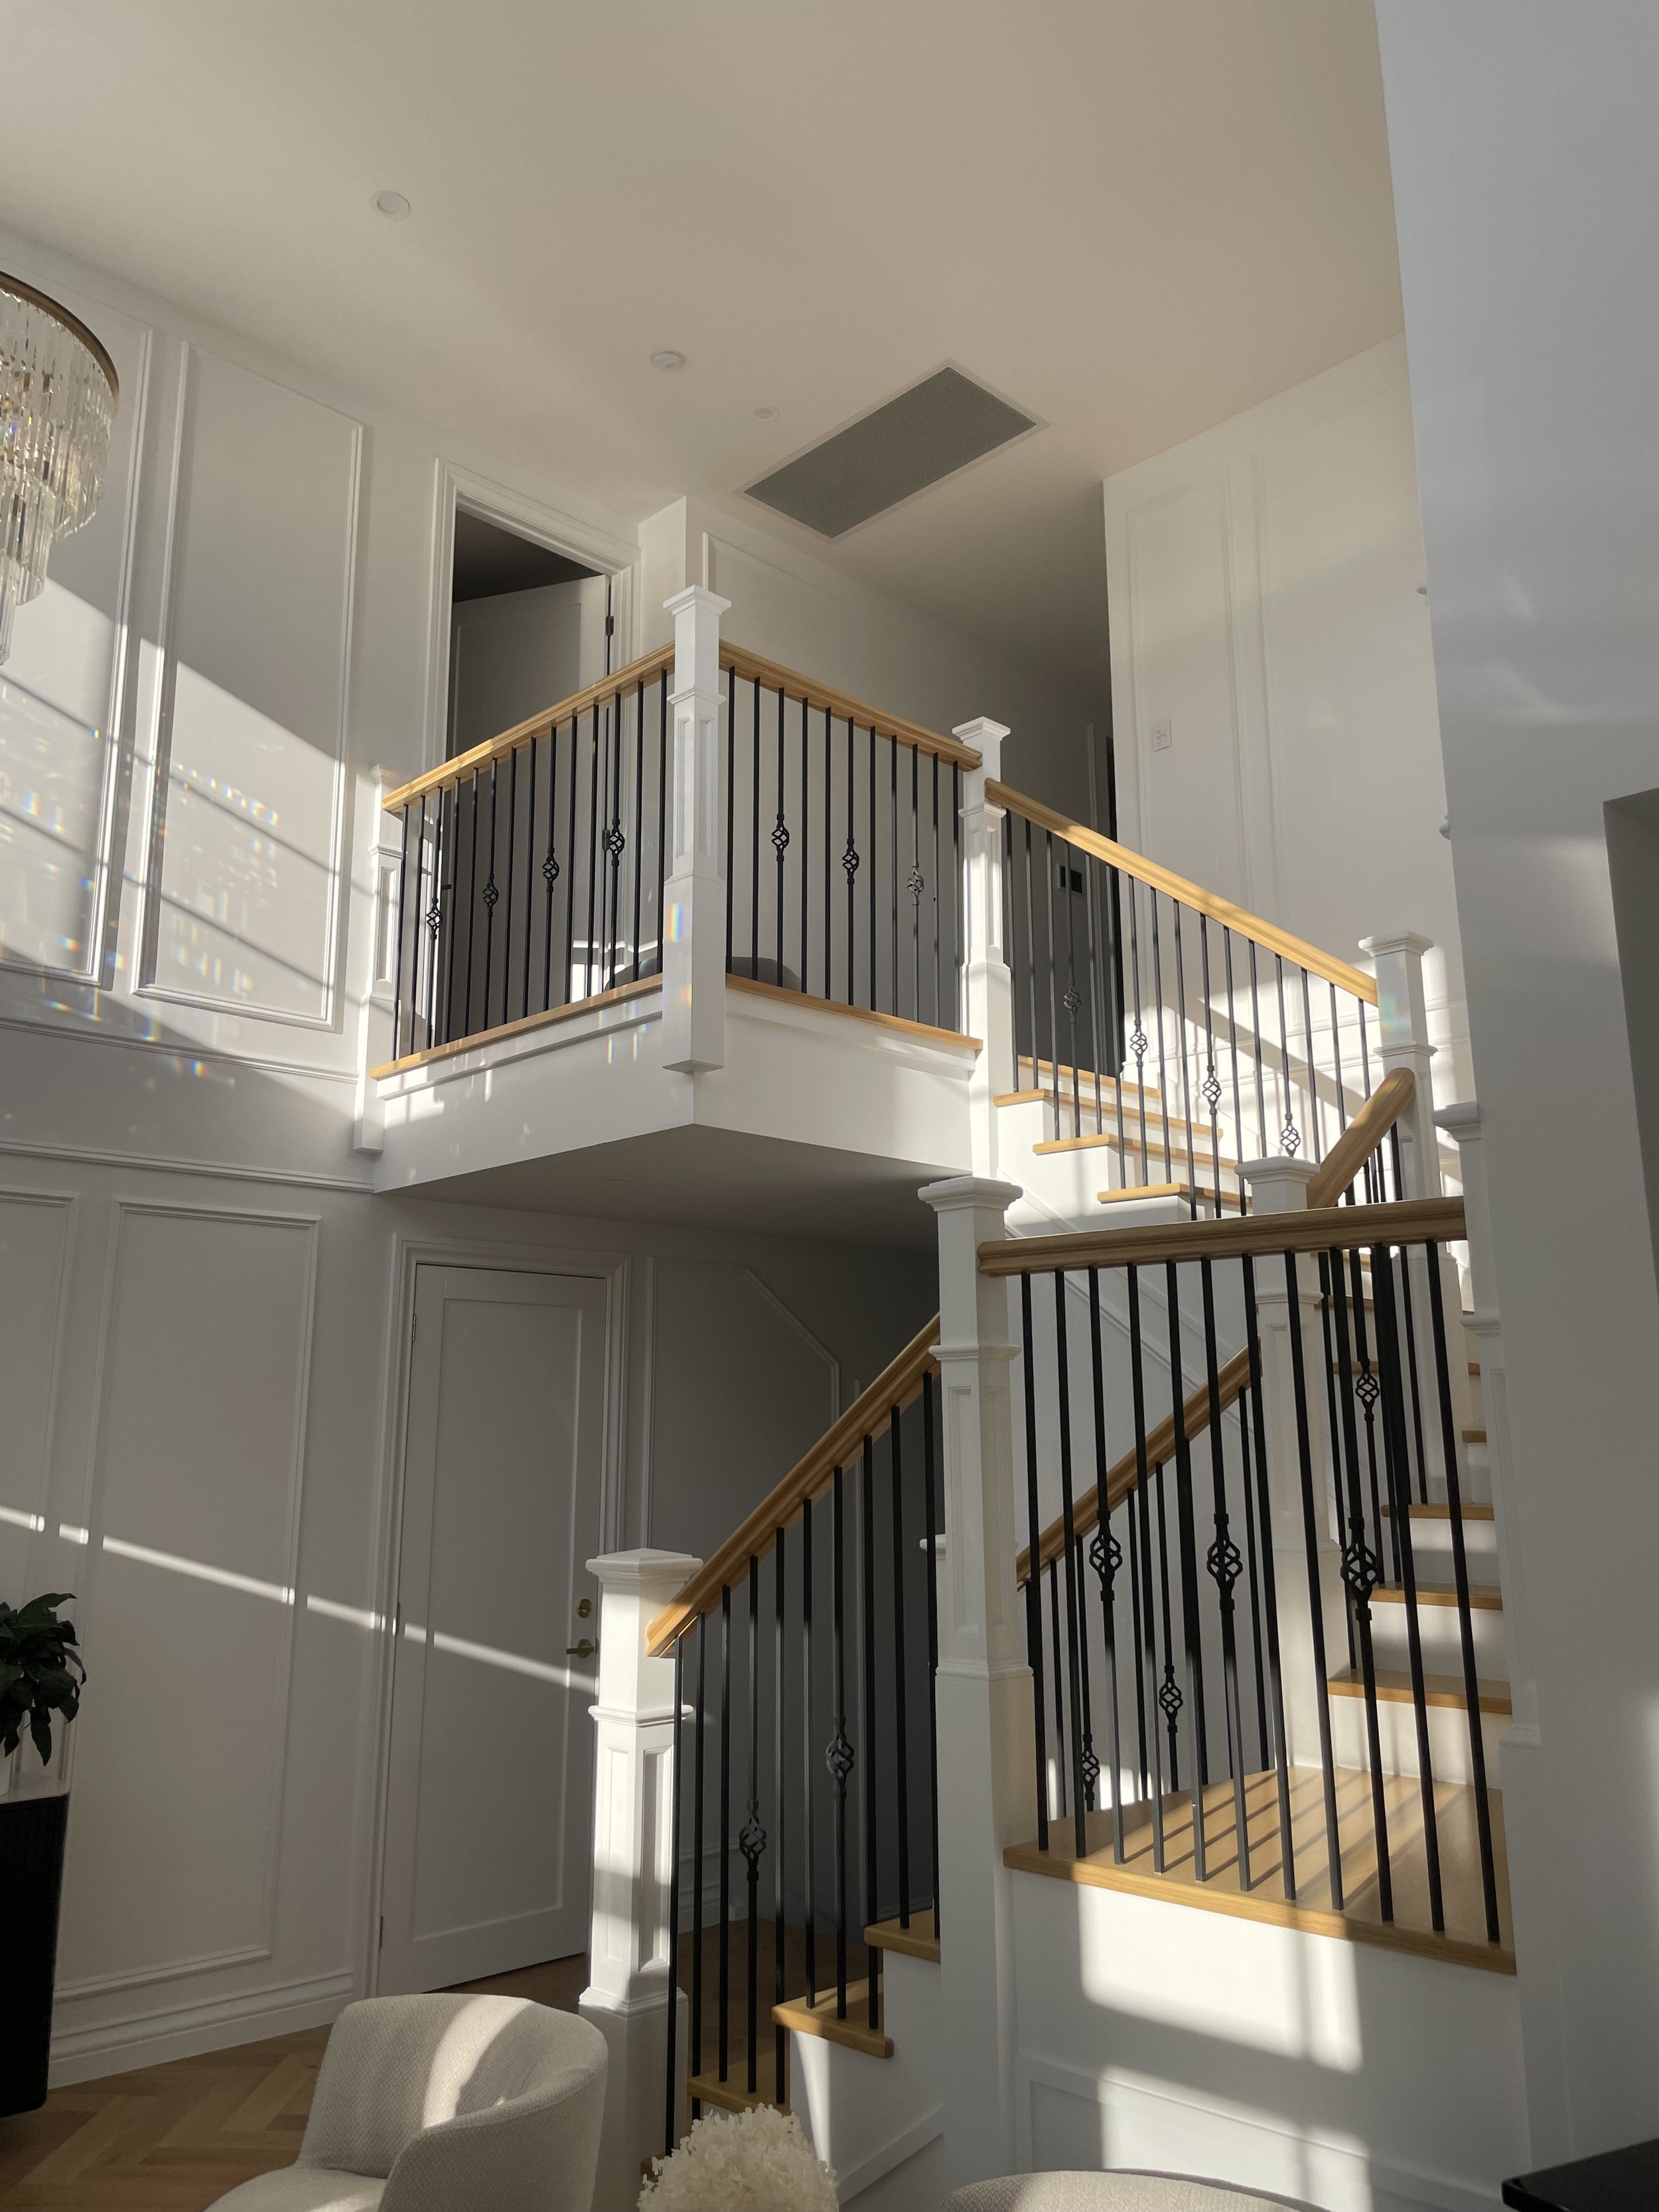
Interior view of a modern staircase with wooden steps and black metal railing, white walls with decorative paneling, and sunlight casting shadows on the wall.
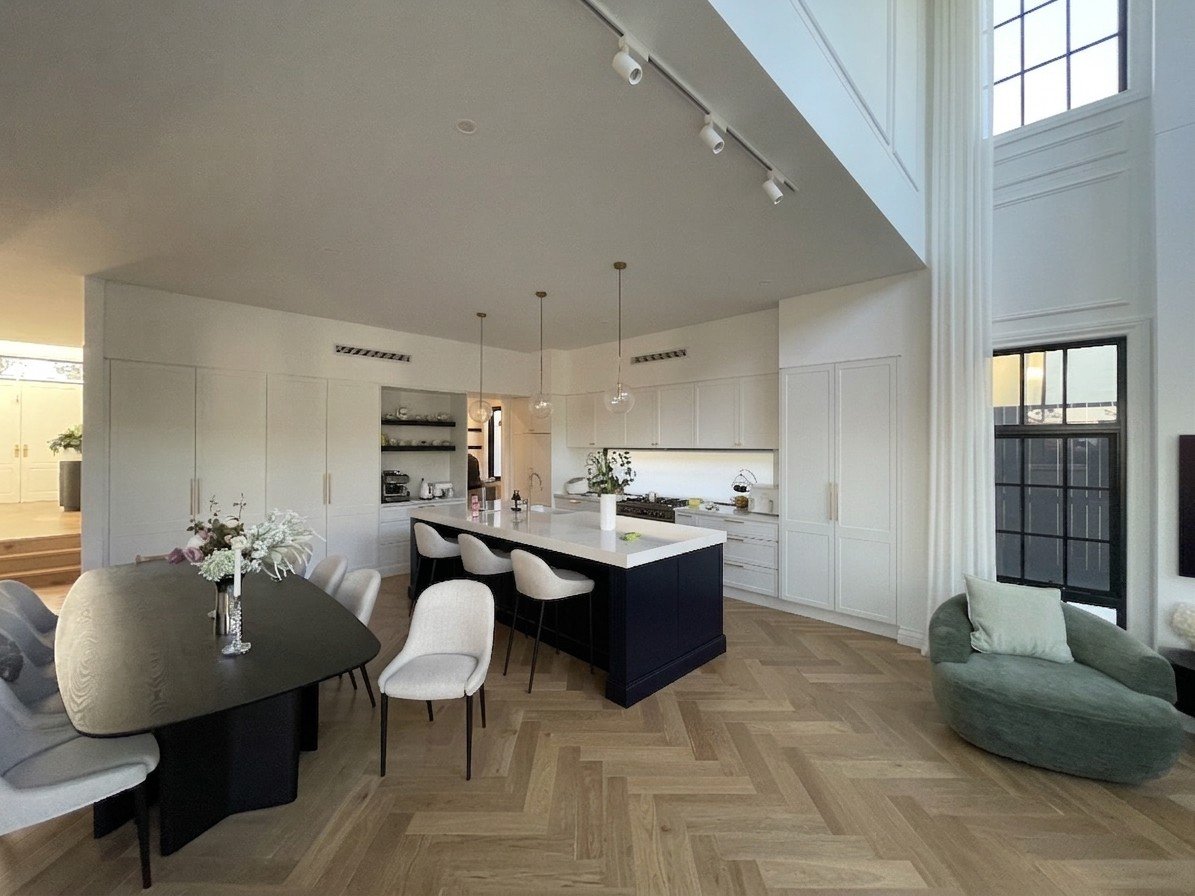
Bright, modern kitchen and dining area with white walls and cabinets, black island, and natural wood herringbone flooring. Features pendant lights, large windows, and a green lounge chair.

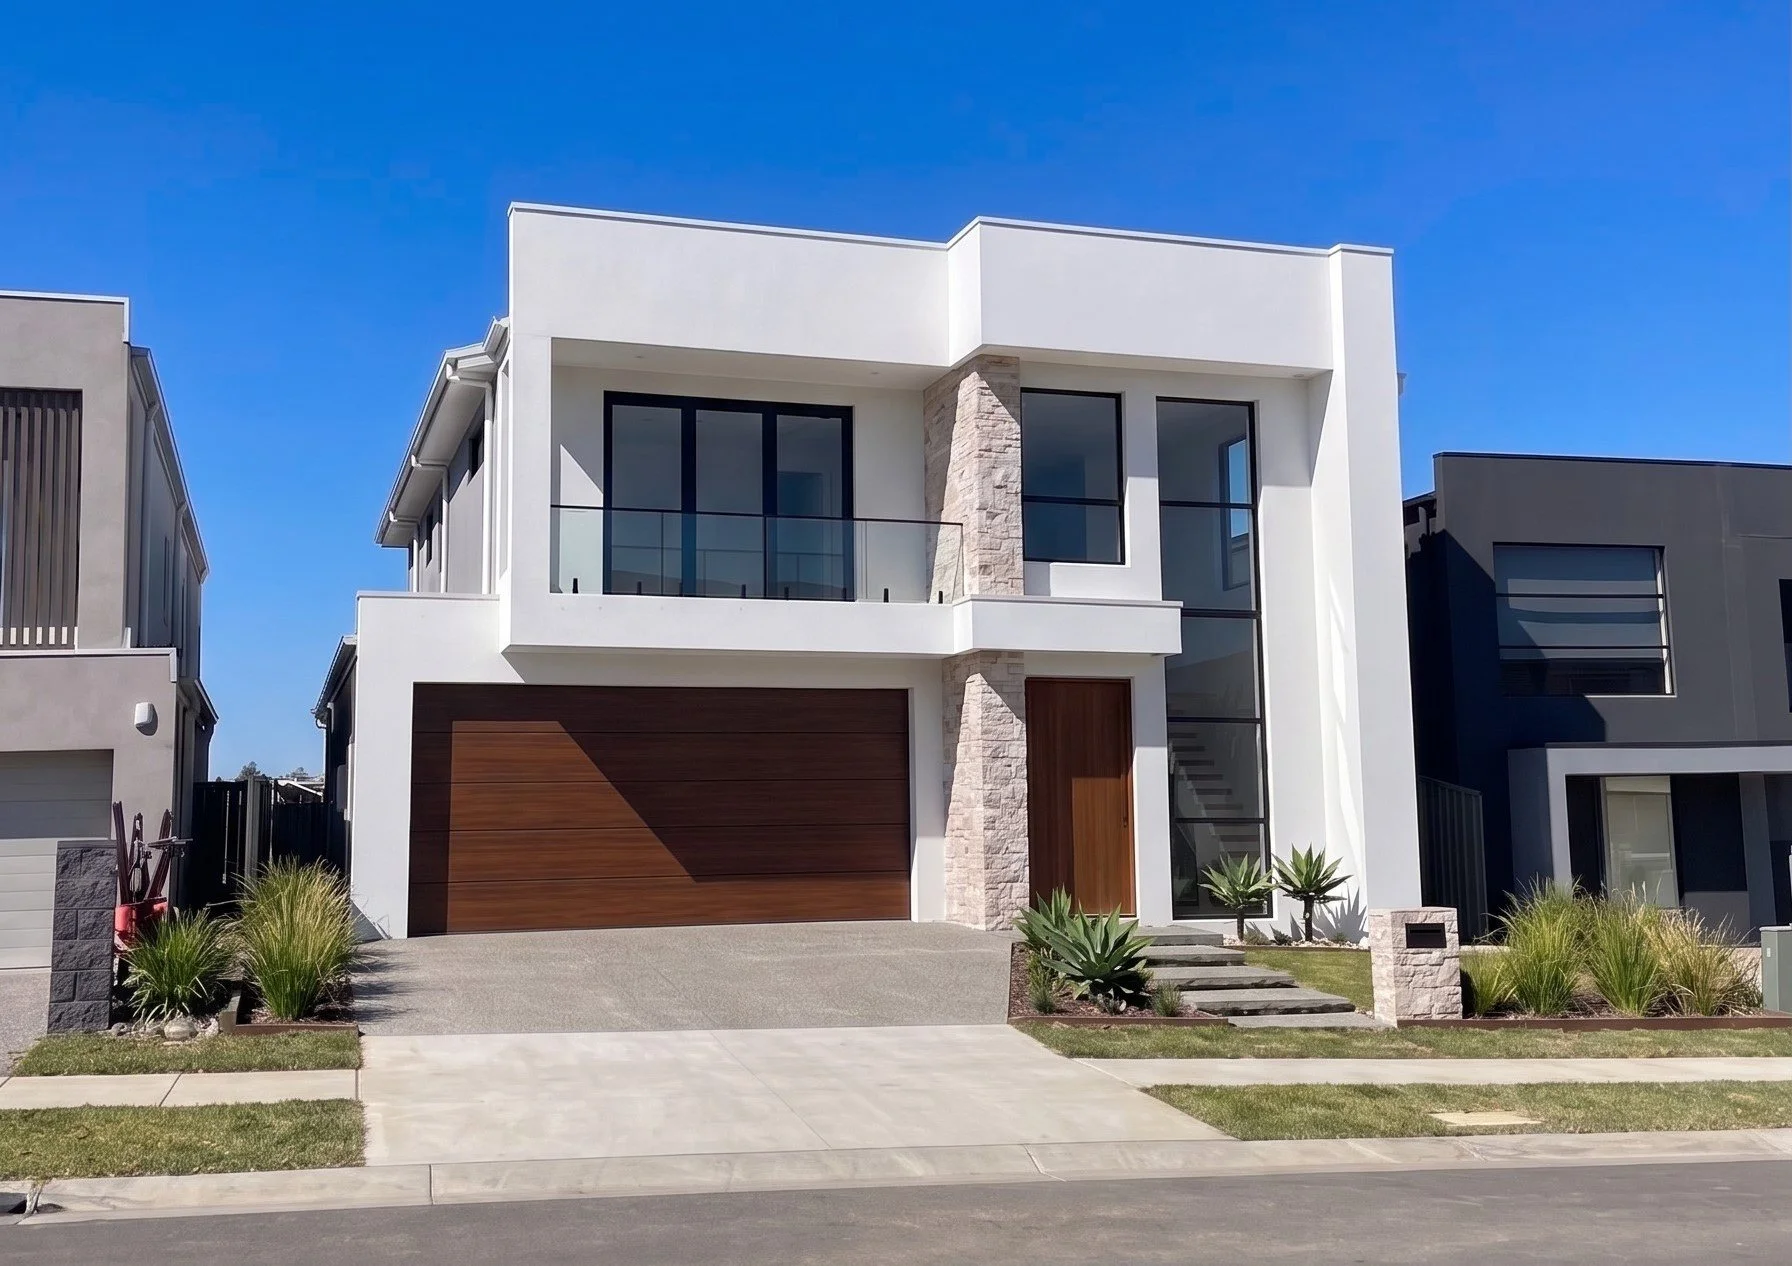
URBAN DESIGN:

Box Hill NSW/ Midd Range Residence /CDC Approval/ Designed for Neeti Constructions/ Construction Stage/ 2025
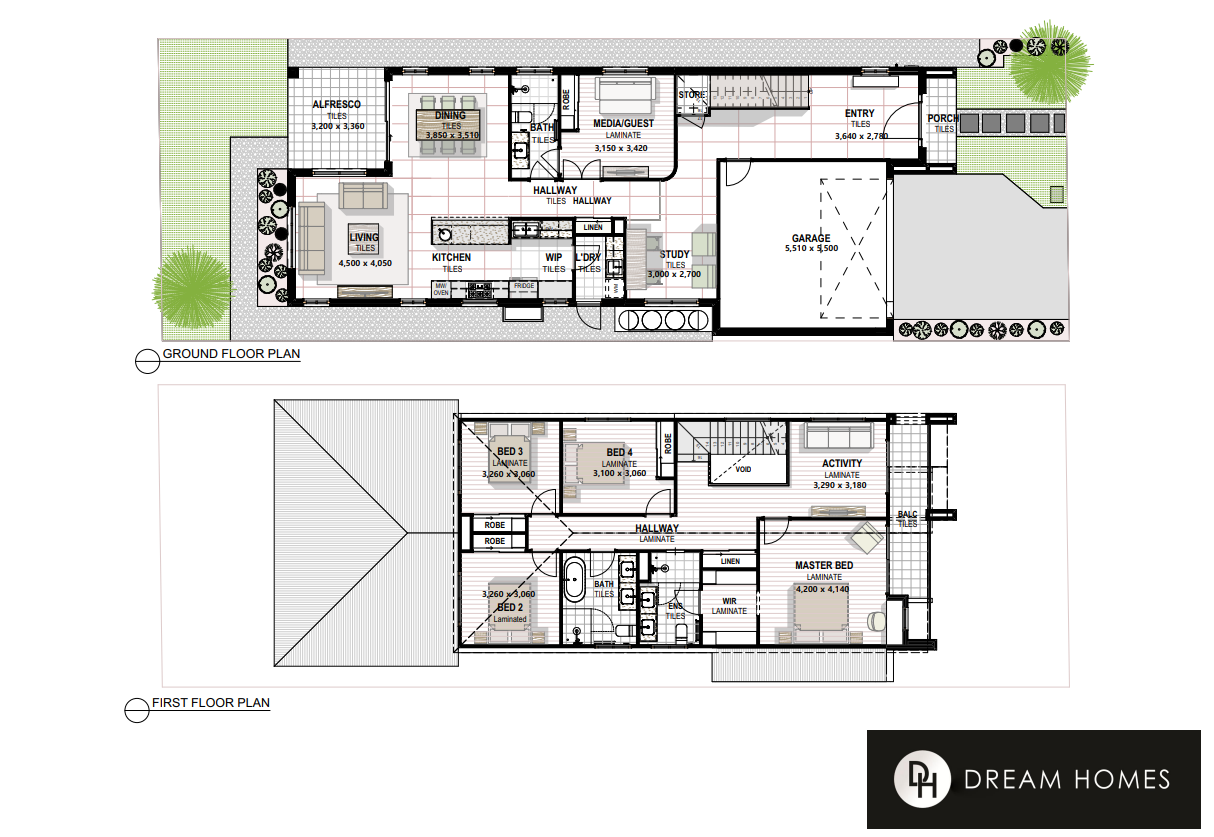
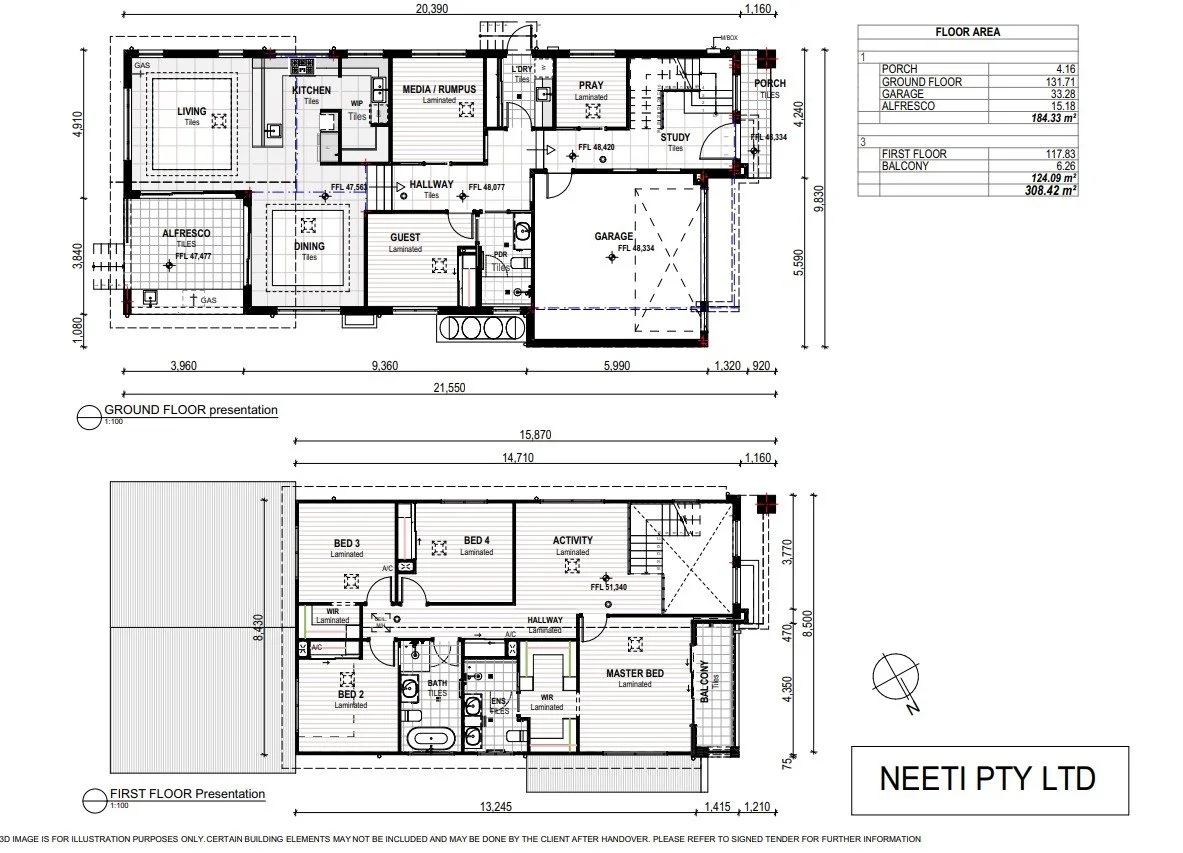
Floor plan of a two-story project home with labeled rooms, including living room, kitchen, dining area, garage, bedrooms, bathrooms, and outdoor spaces. The plan details dimensions, room types, and layout.
Architectural floor plan of a two-story house showing layout for ground and first floors, including rooms such as living, kitchen, dining, guest room, garage, media room, study, bedrooms, bathrooms, and balconies, with measurements and annotations.

URBAN DESIGN:

Box Hill NSW / Project Home/CDC Approval/Designed for Elante Homes (Sales Stage)
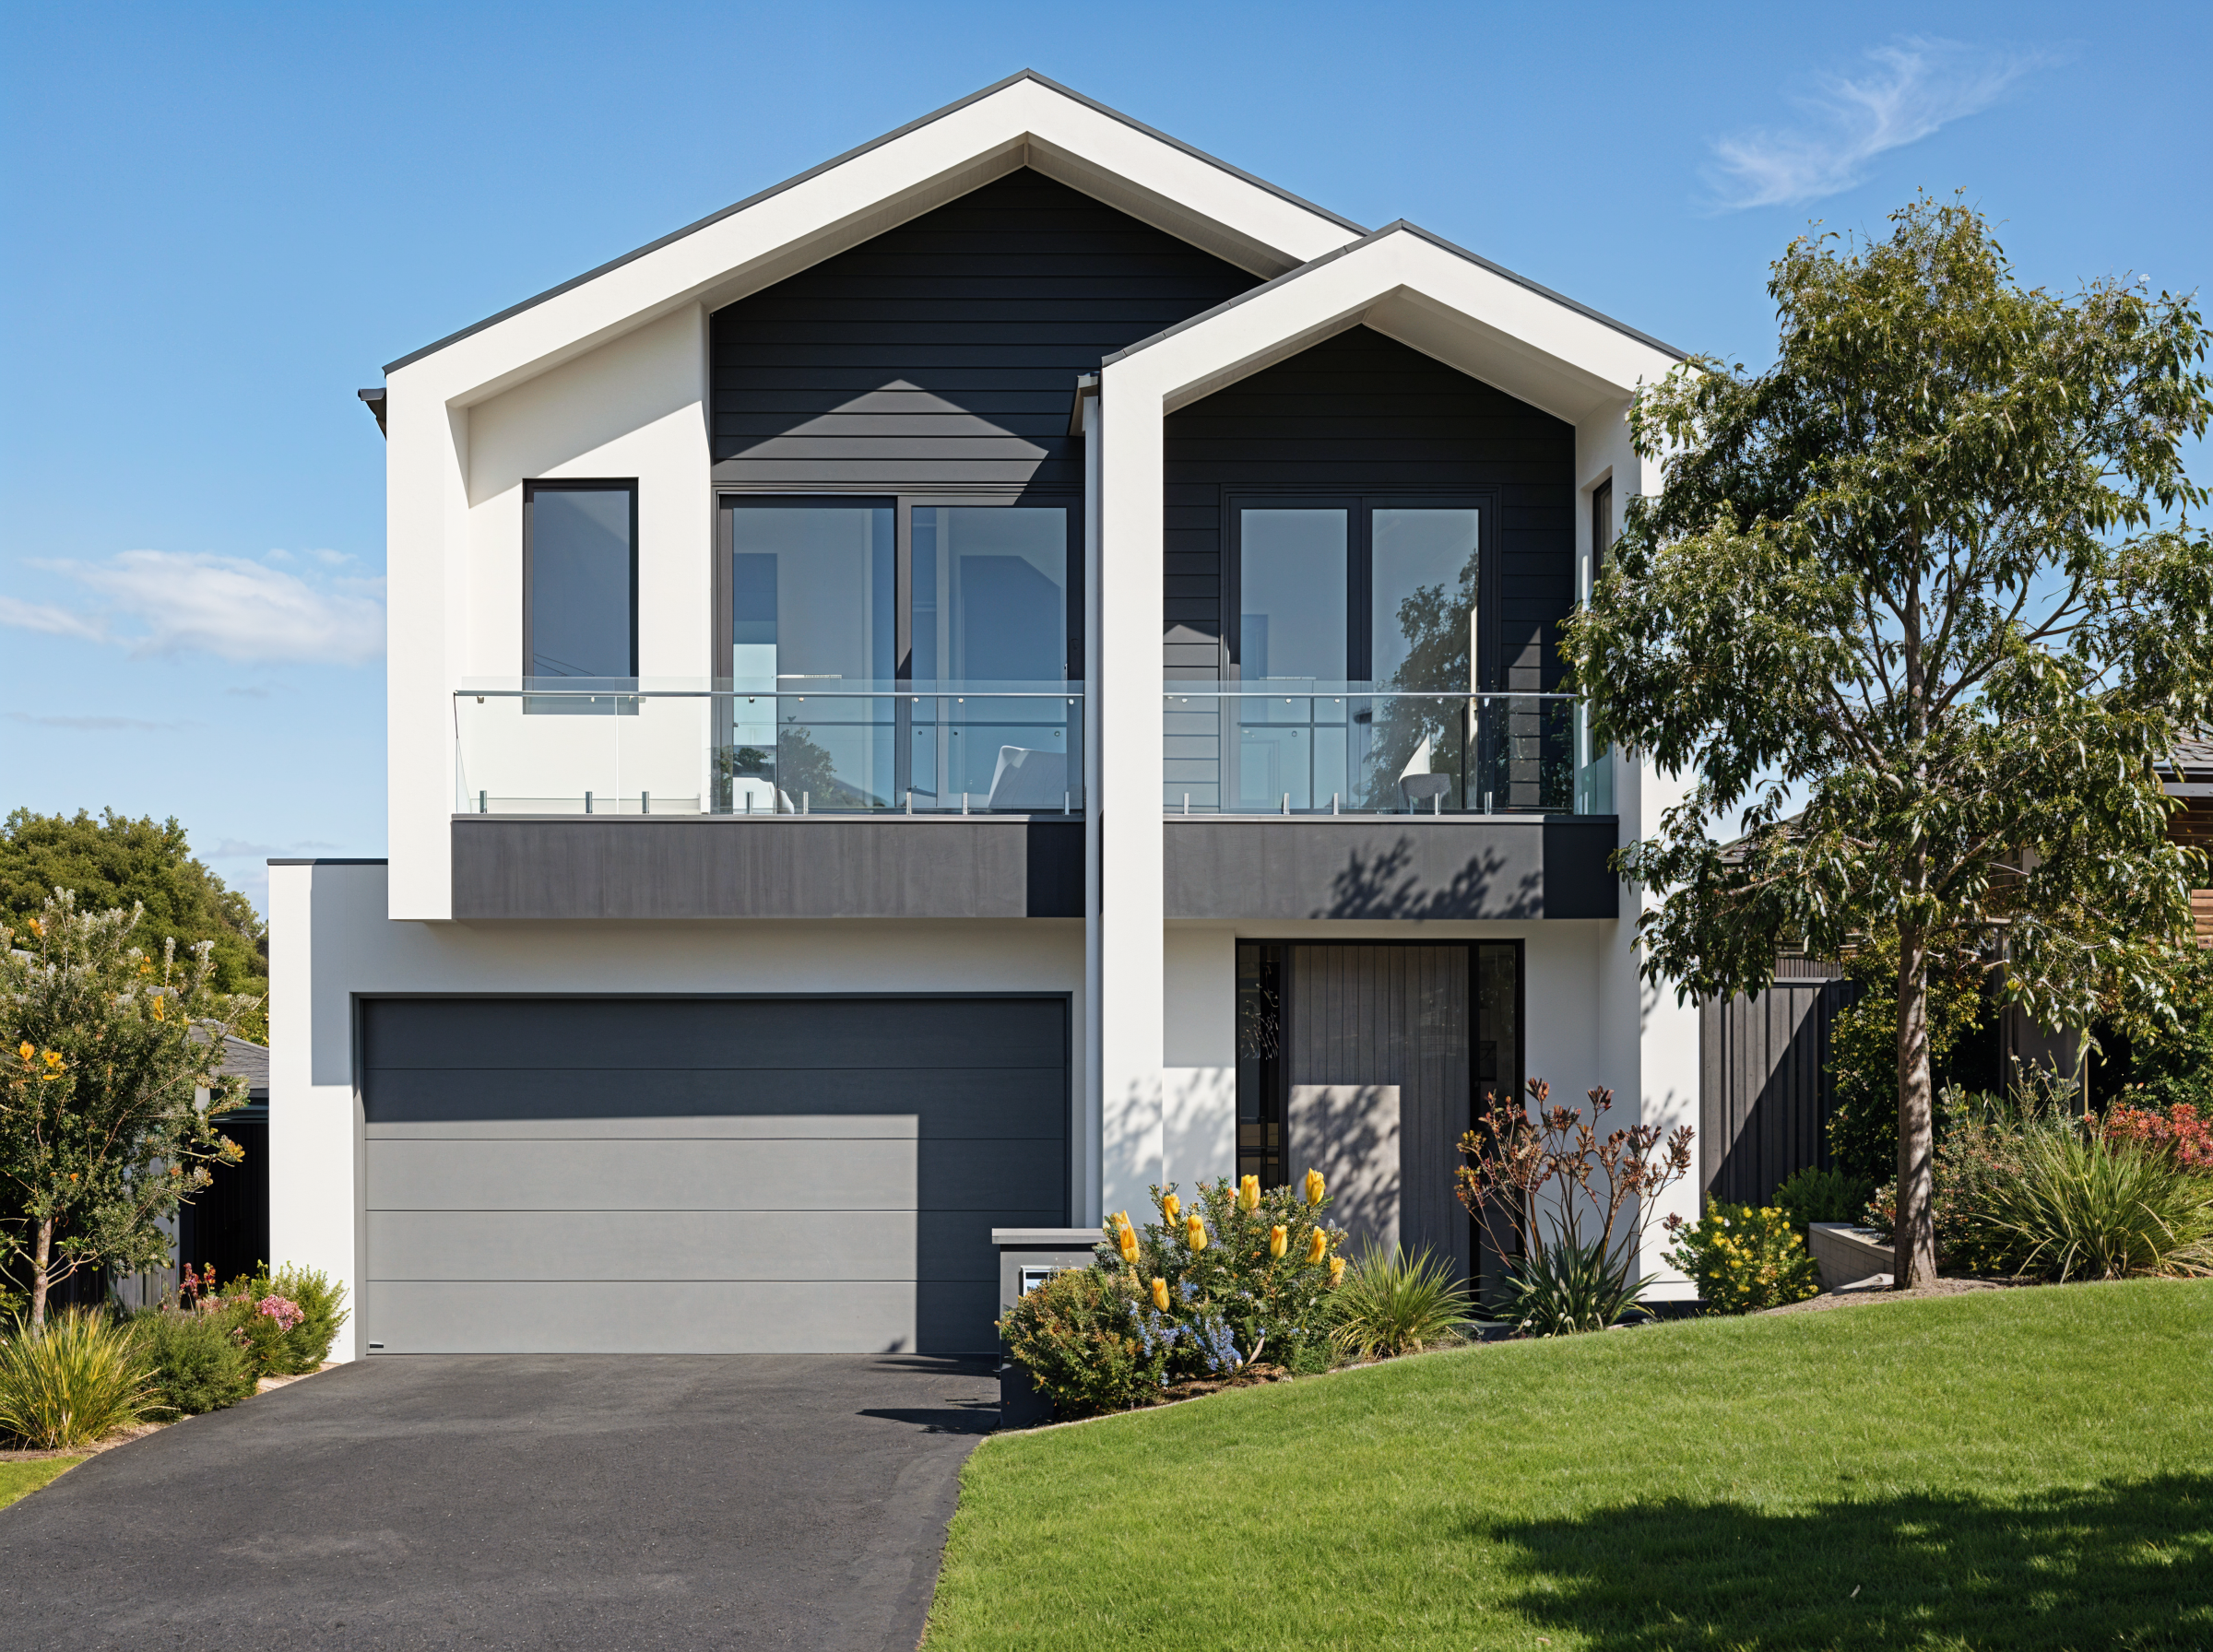
Modern two-story house with black and white exterior, large glass balcony doors, a black garage door, and a landscaped front yard with various plants and a green lawn under a clear blue sky.
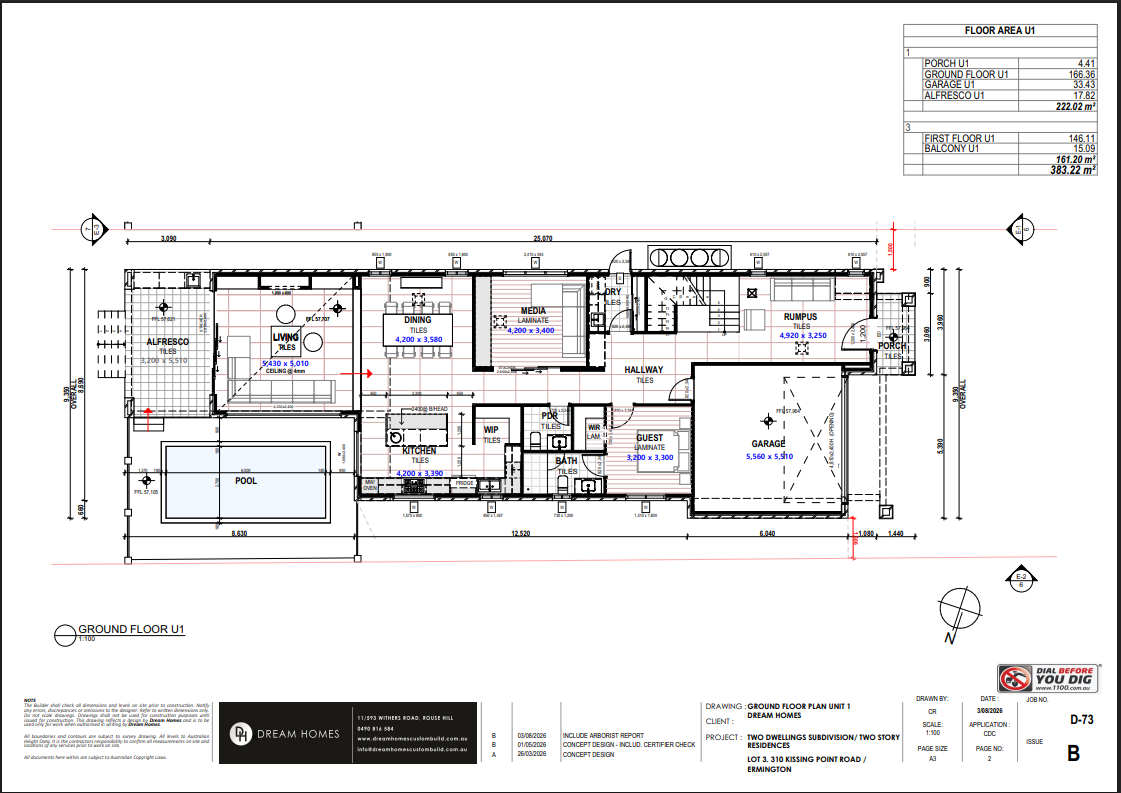
Architectural floor plan of a house, including rooms like porch, garage, kitchen, living room, pool, bedrooms, bathrooms, media room, and outdoor spaces, with dimensions and labels.

URBAN DESIGN ON HERITAGE AREAS:

Beecroft NSW / Extention /DA Approval/ on approval Process for Dream Homes Custom Build /2026
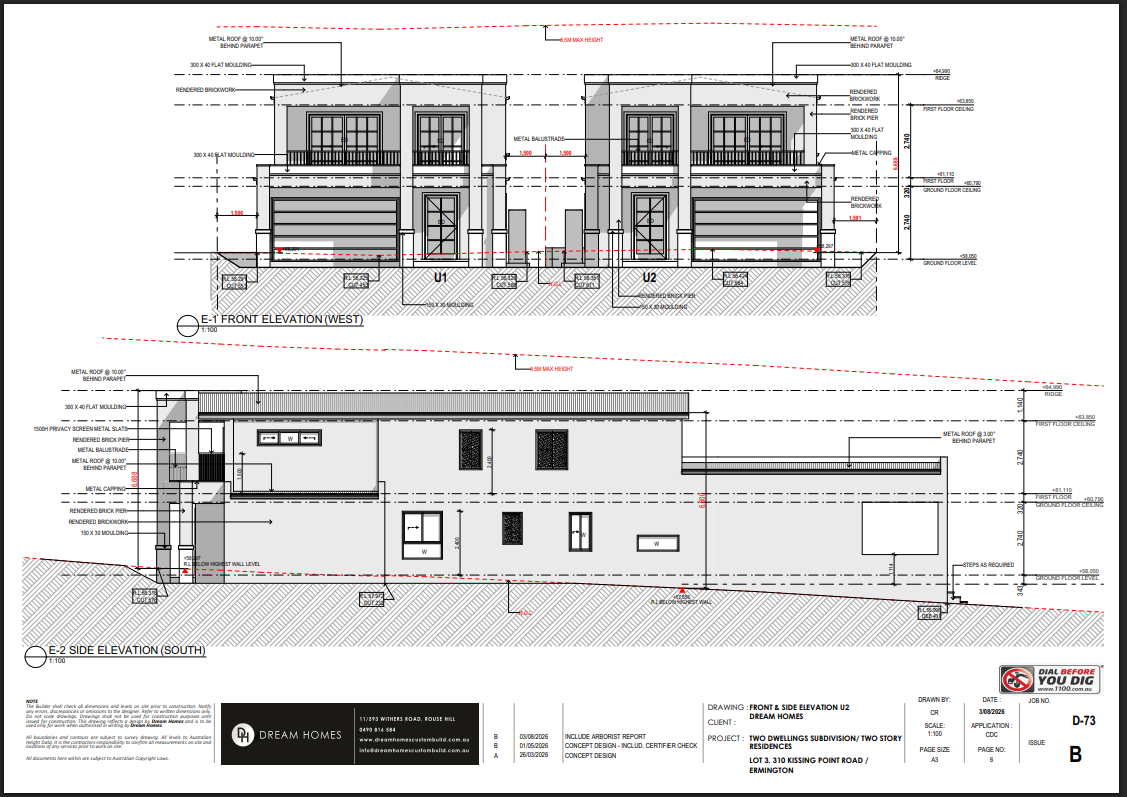
Architectural drawing of a two-story duplex with front and side elevations, showing detailed measurements, roof design, garage, windows, doors, balconies, and construction annotations.
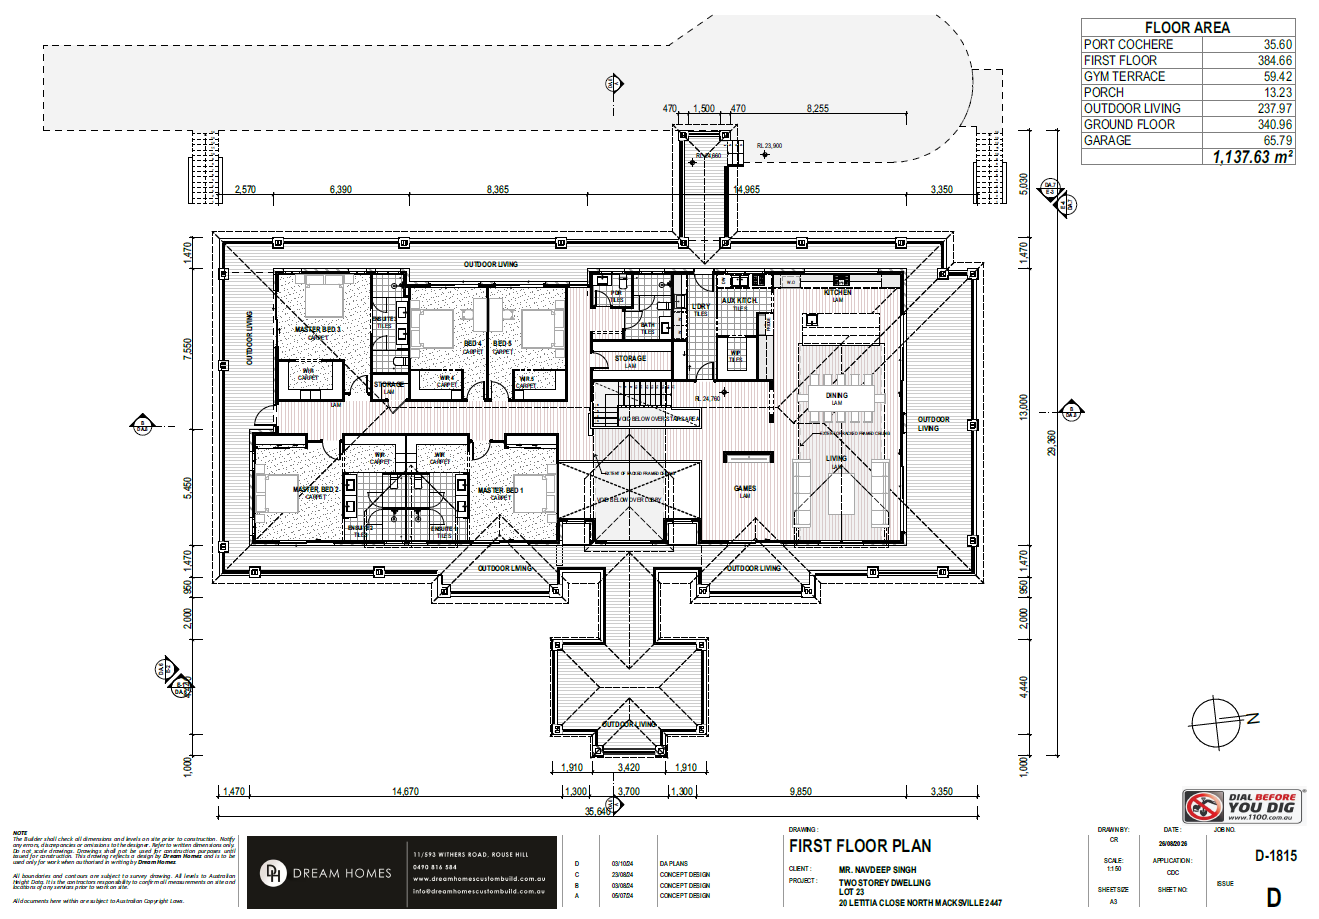
Architectural floor plan of a house, showing room layouts, dimensions, and labels for areas like bedrooms, bathrooms, living spaces, outdoor areas, and garage.
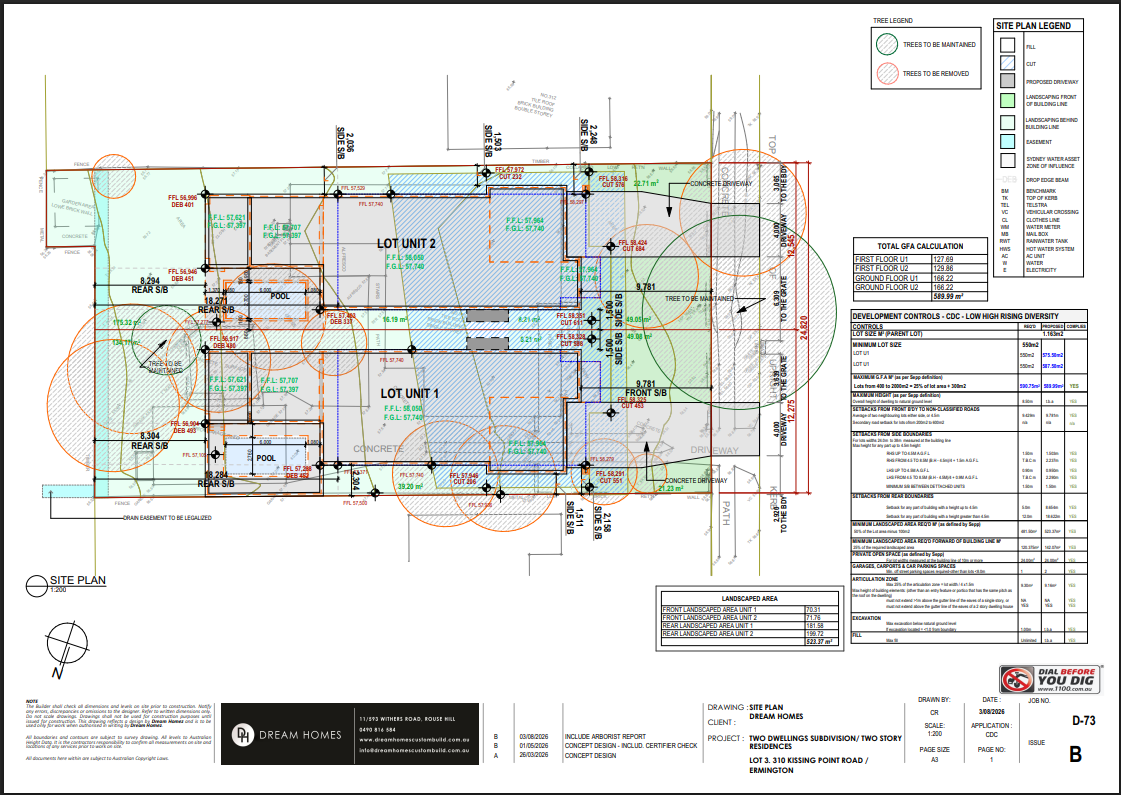
A detailed site plan for two residential lots, including landscaping, trees to be maintained or removed, fencing, pools, driveways, and utility lines, with a legend and technical notes.
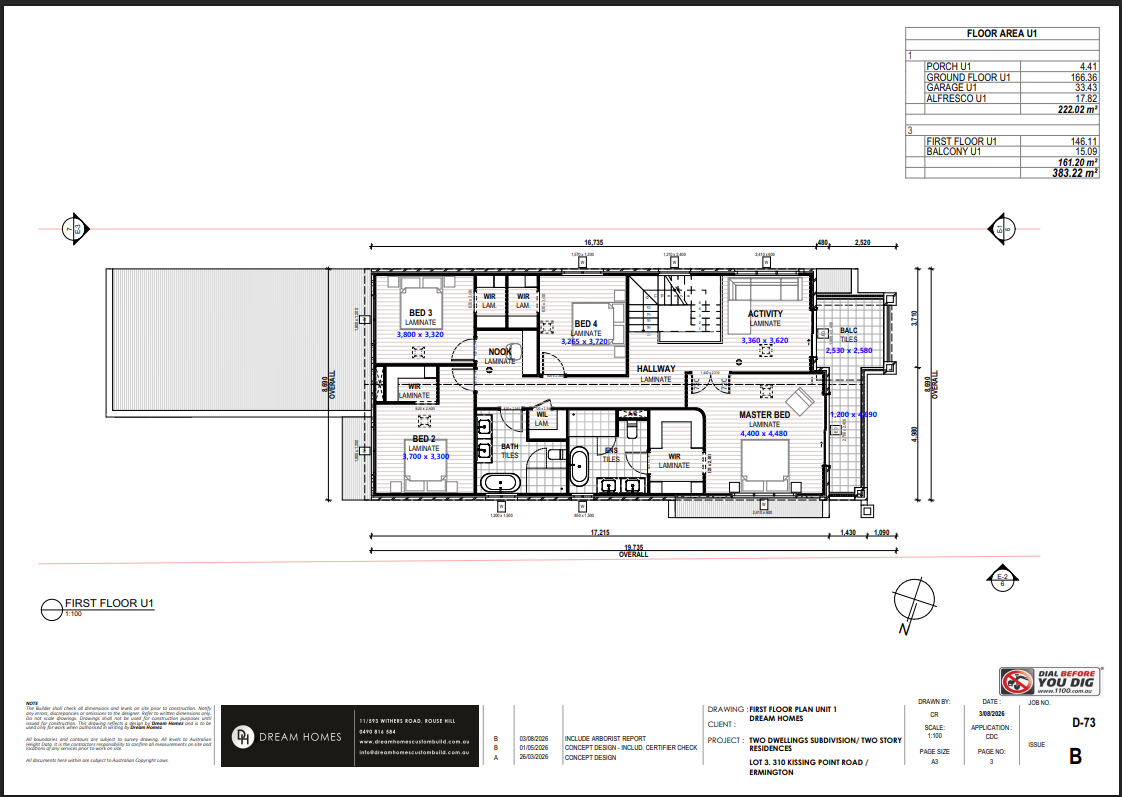
Floor plan of a residential building, showing various rooms including bedrooms, bathrooms, a hallway, activity area, balcony, and garage, with measurements and room labels.
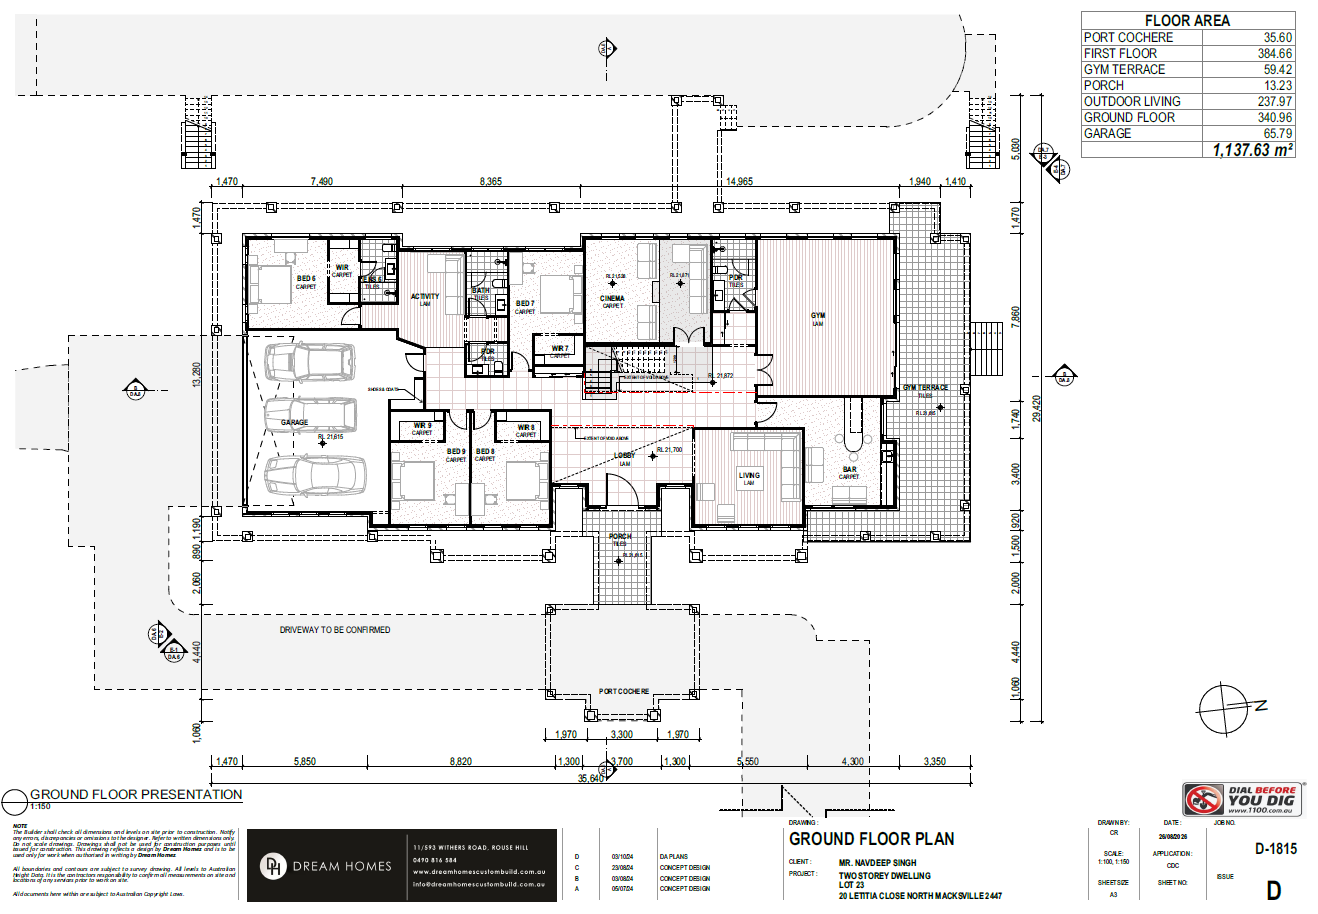
Architectural floor plan of a single-story house showing various rooms such as garage, bedrooms, living room, gym, cinema, and outdoor spaces with measurements and labels.

What Our Clients Think About Us

***

What Our Clients Think About Us ***
“The power to shape a design made for you is in your hands. Let’s create it together.”

Some of our Designs

***

Some of our Designs ***